South London

Wimbledon Air Conditioning Installation & Servicing

Wimbledon is really two places, the Village beside the Common with its large period houses and the busy town centre around the station, and we provide air conditioning installation, servicing and repairs to homes and businesses in both.

  • SW19
  • SW20

Free quote in Wimbledon

Homes and businesses: tell us what you need and we’ll be in touch.

Village Hilltop and Station-Side Town: Two Very Different Wimbledons

Wimbledon's reputation rests on a fortnight of tennis, but day to day it is a district of two halves joined by Wimbledon Hill Road. Up the hill, the Village has a historic high street and some of south-west London's largest houses, many Victorian and Edwardian, set in substantial gardens near the Common and towards Wimbledon Park. These homes often have five or more bedrooms across three floors, which changes the conversation from cooling a room to cooling a house.

Down the hill, the town centre around the Broadway is a major commercial hub, served by mainline rail, the District line and Tramlink. Office buildings, the Centre Court shopping centre, the theatre, gyms and restaurants line the streets, and newer apartment blocks have appeared close to the station. South and west of the centre, towards South Wimbledon and the Raynes Park borders, the housing turns to Edwardian terraces and semis.

The result is a district where the right equipment changes within a short walk. Ducted systems and multiple condensers make sense for the big houses near the Common; supplementary cooling, comms-room units and tenant fit-outs dominate around the Broadway; and compact multi-splits suit the terraces further out. We design, install and maintain all three.

Our services

Cooling Large Family Homes and Busy SW19 Workplaces

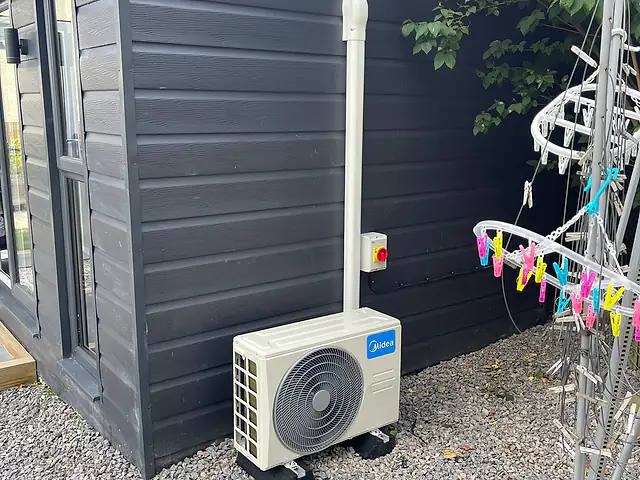
An outdoor air conditioning unit beside a garden room, the kind of air conditioning we fit for homes in Wimbledon
An outdoor air conditioning unit beside a garden room. An example of the air conditioning we install for homes in Wimbledon.

For homes

Domestic work in Wimbledon splits into two scales. In the Village and around the Common, owners usually want comfort across most bedrooms, a study and the main living spaces, so we design ducted or multi-zone systems with careful attention to noise, discreet grilles and condenser screening. In the terraces and flats nearer the station, one or two well-placed wall units often solve the problem. Reverse-cycle systems provide efficient heating as well, and we service and repair existing installations of all sizes.

Domestic air conditioning
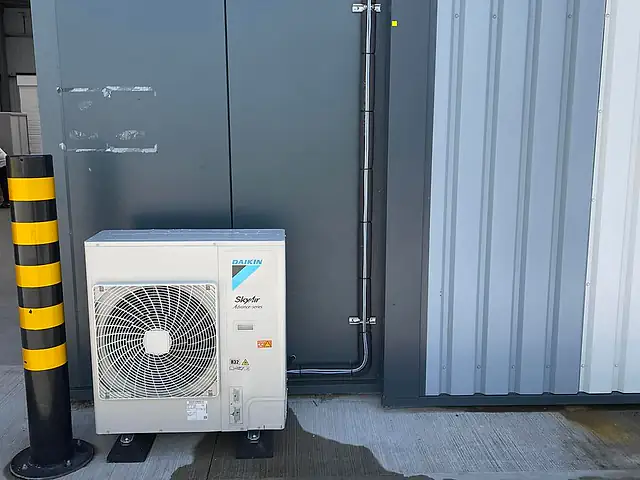
A commercial outdoor air conditioning unit on anti-vibration feet, the kind of commercial air conditioning we fit for businesses in Wimbledon
A commercial outdoor air conditioning unit on anti-vibration feet. An example of the commercial air conditioning we install for businesses in Wimbledon.

For businesses

Commercial demand here centres on the office market around the station, where tenants need extra capacity for meeting rooms, comms cupboards and denser layouts, and on the shops, restaurants, gyms and clinics along the Broadway and in the Village. We fit cassette and ducted systems, wall units for treatment rooms and dedicated server-room cooling, and arrange planned maintenance timed so systems are checked before the summer peaks.

Commercial air conditioning

Whole-House Cooling for Large Homes Near Wimbledon Common

When a house has six bedrooms over three floors, room-by-room wall units can start to look cluttered and the outdoor plant multiplies. Ducted systems, larger multi-splits or a small VRF installation become worth considering. The choice depends on loft space, ceiling voids, how the household uses each room and how much disruption is acceptable during installation.

Ducted Units Hidden in the Loft

A ducted fan unit in the loft can feed several top-floor bedrooms through insulated ductwork and slim linear grilles in the ceiling, leaving no visible equipment in the rooms. It works best where the loft is unconverted or has a void above the converted rooms. Ductwork needs space for both supply and return air, and the fan unit must stay accessible for filter changes. Ducted systems are often the quietest option inside the room, as the fan sits well away from the bed.

Zoning Bedrooms Separately

Motorised dampers can split a ducted system into zones, so guest rooms are not cooled when empty. Each zone has its own thermostat, and the fan speed adjusts automatically to match the number of zones calling for cooling.

Return Air Paths and Filter Access

Every ducted system needs a clear return air path, usually a grille in the landing ceiling. The filter sits behind it and should be cleaned every few months, so it must be reachable without crawling through the loft.

More Than One Condenser, or VRF?

A standard multi-split outdoor unit typically serves up to four or five indoor units. Beyond that, a house either takes two or three separate systems or a small VRF system that can serve many indoor units from one larger condenser with long pipe runs. VRF brings centralised controls and good part-load efficiency, but it costs more and needs a larger plant area. Separate systems give resilience: if one fails, the rest of the house stays cool.

Lower-Ground Rooms and Basement Extensions

Some larger houses have added lower-ground cinema rooms, gyms or studies. These rooms are often cool in summer but stuffy and humid, so the requirement may be dehumidification and fresh air as much as cooling. A ducted or cassette unit can work alongside mechanical ventilation, and condensate usually needs a pump to lift it up to the drainage level of the house.

How Do Wimbledon Offices Add Cooling Without Disrupting the Base Build?

Most tenants in town-centre offices inherit a landlord's system and later find it cannot cope with a busier floor, a new meeting suite or a growing comms cabinet. The answer is usually supplementary cooling that sits alongside the existing services rather than replacing them, agreed with the landlord at design stage.

Working With Landlord VRF and Fan Coil Systems

Where spare capacity exists, additional fan coils or VRF indoor units can sometimes be connected to the landlord's plant. Where it does not, a separate split system with its own condenser is installed, ideally in an existing roof plant area. The landlord's engineers usually need to approve the design and any link to building controls, and the lease will set out reinstatement obligations at the end of the term.

Comms Cupboards and Server Racks

Small comms rooms create heat around the clock, so cooling must run continuously, including weekends and winter. A dedicated wall or ceiling unit designed for year-round operation is preferable to relying on office comfort cooling that switches off overnight. Twin units with automatic changeover are worth considering where downtime would be costly, and high-temperature alarms give early warning.

Shops, Restaurants and Gyms Along the Broadway

Street-level retail and leisure units have high footfall, open doors and heavy lighting loads, while gyms and studios add body heat and humidity. Cassettes spread air evenly across open floors, and ducted units suit fitted-out restaurants where the ceiling design is part of the interior. Plant usually sits at the rear or on the roof, with noise considered carefully where flats are above.

Local properties

From Hillside Villas to Broadway Office Floors

Detached and semi-detached houses near the Common

Large homes with high ceilings and generous loft spaces can conceal a ducted system, with discreet linear grilles in each bedroom. Where loft space is limited, two multi-split systems with condensers screened in the garden give flexibility, and plant can sit well away from the house to keep noise down.

Edwardian terraces towards South Wimbledon

Narrower houses with loft conversions and side-return extensions usually need a two- or three-port multi-split. The condenser goes on the extension roof or low in the garden, and pipework is routed internally through the closet wing wherever possible.

Offices around the Broadway and the station

Many office floors have landlord-supplied comfort cooling, often VRF or fan coil systems. Tenants commonly add cooling for meeting rooms, server cupboards or extra occupancy, either connected to the base-build system or running alongside it, with the landlord's approval.

Apartments close to the town centre

Newer leasehold blocks near the station usually have strict rules on facade alterations. Compact wall or slim ducted units with internal condensate pumps, and condensers on balconies or in communal roof plant areas, are typical, subject to the managing agent's agreement.

Before you install

Things to Plan For Around the Common and During the Championships

This is general guidance only. Every building, lease and planning situation is different, so we’ll talk through yours at survey stage.

  1. 01Much of the Village and the land around the Common lies within conservation areas. A condenser visible from the road may need planning permission, so it is sensible to check with Merton Council before settling on a position, and to favour rear, screened locations.
  2. 02During the Championships in late June and early July, road closures, parking restrictions and heavy traffic around Church Road and Wimbledon Park make access difficult. If you live nearby, book installation for before or after the tournament.
  3. 03Large houses often need more than one outdoor unit. Agree condenser positions with the whole garden in mind so plant is screened, reachable for servicing and well away from neighbouring houses.
  4. 04Office tenants should obtain landlord approval for any connection to base-build systems, roof plant positions and out-of-hours working before a programme is fixed.
  5. 05Ducted systems need enough loft or ceiling void depth for the fan unit, ducts and a return air path. Confirming this early, especially in homes with partly converted lofts, avoids late changes to the design.
Pricing explained

What Pushes a Wimbledon Project Up or Down in Price?

Costs in this area are driven more by scale and finish than by access. A ducted system across a Village house involves design time, ductwork, builders' work and careful making good, while an office supplementary unit may be simple to fit but limited to evenings and weekends. Comparing quotes means comparing scope line by line, not just the bottom figure.

Ducted Versus Wall-Mounted Equipment

Ducted systems need more labour, ductwork, grilles and builders' work in ceilings, which raises cost but gives the cleanest finish. Wall-mounted units are faster to fit and simpler to service. Many larger homes combine both: ducted for the top floor and wall units elsewhere.

Total Capacity and Number of Systems

Every additional room adds an indoor unit, pipework and controls. Large houses may need two or three outdoor units or a VRF system, and the overall capacity is set by a full heat-load calculation rather than a rule of thumb.

Finishes and Making Good

In homes with decorative cornicing, panelled rooms or high-specification decor, the time spent concealing pipework and restoring finishes is significant. Agree in advance who carries out plastering and redecoration so that quotes are genuinely comparable.

Out-of-Hours Office Work

Noisy tasks such as core drilling often have to happen outside office hours in occupied buildings, and some landlords require supervised access. Evening and weekend working affects both the programme and labour costs.

Seasonal Timing and the Tournament

Booking in spring rather than during a heatwave gives more choice of dates, and avoiding the Championships fortnight for homes near the grounds removes access complications that can add time on site.

Step by step

Our Wimbledon Installation Sequence, Planned Around Access and Season

  1. Room-by-room assessment

    We measure every room to be conditioned, check glazing, orientation and loft or ceiling voids, and discuss how you use each space. For offices we review the landlord's systems, plant areas and building rules.

  2. Design and approvals

    A written proposal sets out equipment, positions, duct or pipe routes and condenser locations. If a conservation area, managing agent or landlord is involved, you have the detail needed to seek approval.

  3. Installation programme

    Smaller jobs take one or two days; ducted systems in large houses are phased over several, with ductwork first and indoor units later. Office work is scheduled around trading hours and building access rules.

  4. Commissioning and ongoing care

    Each system is pressure-tested, evacuated and commissioned, airflow is balanced across grilles and controls are explained. We then arrange annual servicing, or more frequent visits for comms rooms and busy commercial spaces.

FAQs

Wimbledon Air Conditioning Questions, Answered Plainly

Is ducted air conditioning practical for a large house in Wimbledon Village?

Often, yes, where there is an unconverted loft or a ceiling void deep enough for the fan unit and ducts. Ducted systems show only slim grilles and keep fan noise away from bedrooms. If the loft is converted, a hybrid of ducted cooling for some rooms and wall or cassette units elsewhere is a flexible alternative. A survey confirms the best route.

Will the tennis tournament affect installation dates?

It can if you live close to the grounds. Around the Championships, road closures, parking restrictions and crowds in the surrounding streets make deliveries and parking harder. We recommend scheduling work before or after the tournament fortnight. Homes in the town centre or further south are less affected, although traffic is still heavier than usual.

Can I add cooling to my office without replacing the landlord's system?

Usually. Supplementary units can be installed for meeting rooms, comms cupboards or busy areas, either connected to spare capacity in the landlord's plant or as independent split systems. The landlord's approval is normally needed for the design, plant position and any roof access, and the lease may require removal at the end of your tenancy.

How many outdoor units will a six-bedroom house need?

It depends on the total cooling load and how many rooms you want conditioned. A standard multi-split typically serves up to four or five indoor units, so a large house may need two systems, or a VRF system with a single larger condenser. Separate systems add resilience, while VRF reduces outdoor clutter. The heat-load survey determines the answer.

Do I need planning permission for a condenser near the Common?

Possibly. Much of the area around the Common and the Village is within conservation areas, where a condenser visible from a road or public space may need permission. Rear garden positions screened by planting are generally the least problematic. The council's planning team can confirm what applies to your address before you commit to a design.

Can a comms room in a town-centre office be cooled all year?

Yes, but it needs equipment rated for continuous operation, including cooling in low outdoor temperatures during winter, rather than relying on the office system that switches off at night. A dedicated wall or ceiling unit, sometimes with a second unit for automatic changeover, protects servers and network equipment from overheating.

Free quote

Arrange a Visit to Your Wimbledon Home or Office

Tell us about your home or business in Wimbledon and what you’d like to achieve, whether that’s cooling, heating or both. We’ll come back with advice and next steps.

  • Survey-led advice: recommendations based on your rooms, layout and how you use the space.
  • Clear written quotation: what’s included, the equipment proposed and the next steps.
  • No obligation: ask questions and take your time to decide.
  • CoverageHomes & businesses across Greater London

Request your free quote

A few details help us understand your property and come back with useful advice.

Fields marked * are required. We only use your details to respond to this enquiry.
Get a Free Quote