Central London

Air Conditioning Fitters in Westminster

Westminster covers far more than Parliament and the West End. It runs from the Pimlico riverside to Maida Vale and from Paddington Basin to the Strand, and we install, service and repair air conditioning in flats, houses, offices, hotels and venues across all of it.

  • SW1
  • W1
  • W2
  • W9
  • NW8
  • WC2

Free quote in Westminster

Homes and businesses: tell us what you need and we’ll be in touch.

One Borough, From Belgravia Stucco to Paddington Glass

The City of Westminster combines some of London's most protected residential streets with some of its busiest commercial ones. White stucco terraces in Pimlico and Belgravia, red-brick mansion blocks in Maida Vale, villas in St John's Wood and garden squares in Bayswater sit alongside Oxford Street department stores, Victoria office blocks, Soho restaurants, theatres on Shaftesbury Avenue and the hotel clusters around Paddington and Marble Arch. An air conditioning plan that suits one of these will rarely suit another.

Two things make work in the borough distinctive. The first is consent: much of Westminster sits within conservation areas, a high proportion of buildings are listed, and large parts are owned by historic estates with their own approval processes. The second is logistics: tightly controlled kerbside, the Congestion Charge zone, small lifts in older blocks and building rules that confine noisy work to set hours. Both affect cost and timing as much as the equipment does.

Our approach is to understand the building before suggesting a system. On a typical Westminster survey we check lease wording, look for rear lightwells, flat roofs and plant areas, measure staircases and lifts, and trace a realistic pipe route from each room to the outdoor unit. Only then do we recommend wall-mounted, floor console, ducted, multi-split or VRF equipment.

Our services

Cooling for Westminster Households, Embassies, Theatres and Offices

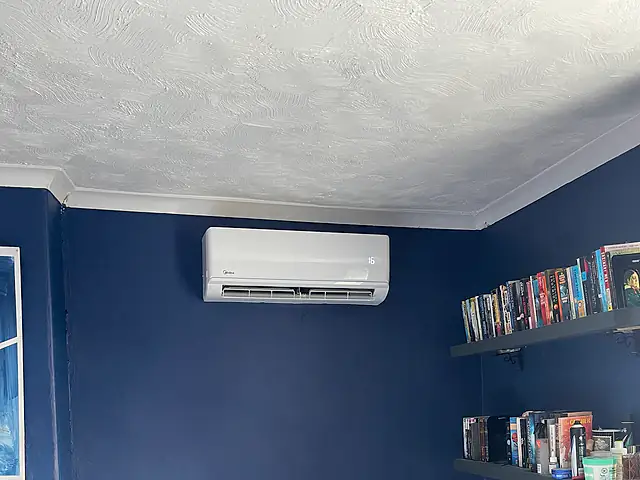
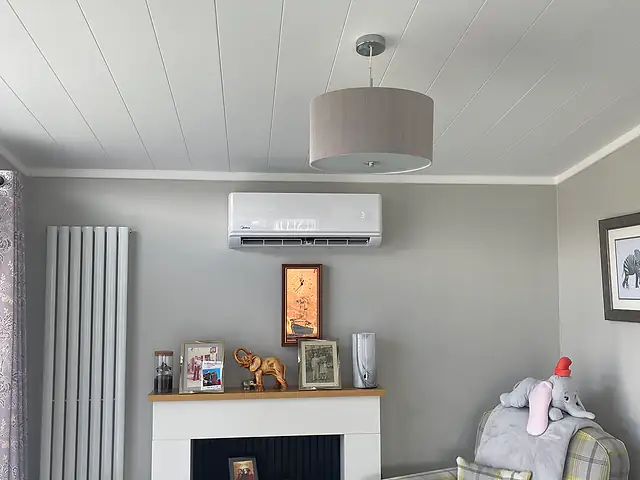
A split air conditioning unit in a home office, the kind of air conditioning we fit for homes in Westminster
A split air conditioning unit in a home office. An example of the air conditioning we install for homes in Westminster.

For homes

Westminster flats often have generous ceiling heights, large sash windows and almost no private outside space, so the starting point is always the outdoor unit. For one hot bedroom, a quiet wall-mounted split is usually the simplest option. For a whole flat, a multi-split keeps equipment outside to a single condenser. In a full refurbishment, ducted units hidden above a bulkhead in the hallway can serve bedrooms through slim grilles. As heat pumps, all of these also provide efficient heating, which helps in tall rooms that radiators struggle to warm.

Domestic air conditioning
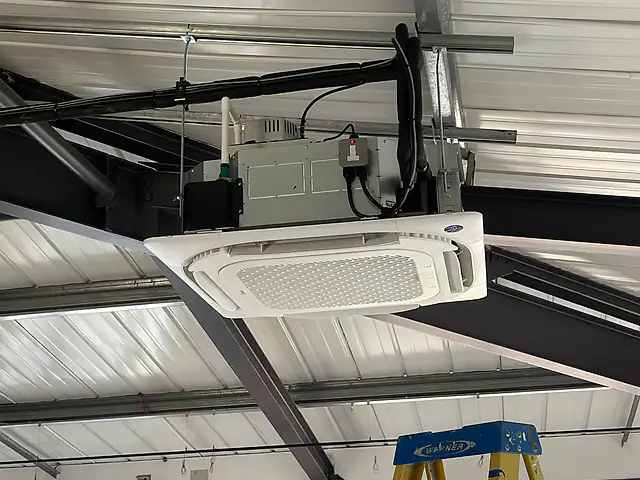
A ceiling cassette air conditioner in a commercial unit, the kind of commercial air conditioning we fit for businesses in Westminster
A ceiling cassette air conditioner in a commercial unit. An example of the commercial air conditioning we install for businesses in Westminster.

For businesses

Commercial air conditioning in Westminster spans professional offices, embassies, galleries, retail flagships, restaurants, theatres and hotels. We install and maintain split, cassette, ducted and VRF systems, provide dedicated cooling for comms rooms, and work alongside facilities teams on tie-ins to landlord plant. Many premises share buildings with residents or sit in listed fabric, so we agree noisy work hours, delivery slots and condenser positions with building management before anything is ordered.

Commercial air conditioning

Fitting Split Systems Behind Stucco Facades and Under Mansard Roofs

The stucco-fronted terraces of Pimlico, Belgravia and Bayswater share a layout that shapes every installation: a basement area at the front, a closet wing at the back, a tall stair in the middle and, often, a mansard or valley roof hidden behind the parapet. Knowing how these parts connect is the key to a neat, approvable system.

Using the rear closet wing as a pipe route

Rear closet wings usually hold bathrooms and kitchens stacked one above another, and their walls face away from the street. Running refrigerant pipework and condensate drains down or alongside this part of the building keeps the main facade untouched and gives a short path to a lightwell or flat roof. Pipework run externally should be in neat, painted trunking agreed with the freeholder, and any wall penetrations should be sealed and made good to match.

Lightwell condensers and airflow

Rear lightwells are often deep and narrow. A condenser placed there needs clear space in front of its fan, or it will draw back its own warm discharge air. Wall brackets set at mid-height, rather than floor stands at the bottom, can improve airflow and keep the unit clear of debris.

Top-floor flats beneath mansard roofs

Mansard storeys gain heat fast through their slate slopes and dormer windows, and they are usually the hottest flats in the building. Pipe routes are short because the condenser can often sit on the flat roof above, behind the parapet. The roof covering must be protected with a proper support frame rather than blocks placed directly on the membrane, and the freeholder will usually want to approve the fixing method.

Keeping roof plant out of view

Planners and estates tend to look at whether plant can be seen from the street or from neighbouring windows. Low-profile condensers, set back from the parapet edge and finished in a neutral colour, are generally more acceptable than tall units close to the front.

Raised ground floors and front basement areas

Flats on the raised ground floor and lower ground floor sometimes have access to the front basement area and its vaults. These are visible from the pavement, so they are more sensitive in planning terms. Rear gardens, where available, are usually the better choice. If a vault is used, ventilation must be adequate and any condensate must drain to an appropriate point.

Can a Maida Vale or St John's Wood Mansion Block Take Air Conditioning?

Usually, yes, but the block's rules matter as much as the flat's layout. Mansion blocks in the north of the borough tend to be strictly managed, with house rules, licences for alterations and set working hours. Going in prepared with drawings and data makes approval smoother.

What managing agents commonly ask to see

Most agents ask for a plan showing indoor and outdoor unit positions, the pipe route, the method of fixing, noise data for the condenser, an installer's insurance details and a method statement. Some also require a licence for alterations drafted by their solicitor. Supplying all of this at the outset avoids repeated rounds of questions and is often the fastest way to an approval.

  • Unit positions and pipe route drawing
  • Manufacturer data sheets with sound levels
  • Fixing details for brackets or roof frames
  • Method statement and risk assessment
  • Proposed working hours and access arrangements

Routing pipework inside large period flats

Mansion flats are often long, with bedrooms at one end and a kitchen or service corridor at the other. Pipework can usually be run through built-in cupboards, behind boxing along the corridor or beneath floorboards, then out to a rear well or roof. The aim is to avoid cutting decorative cornices and to keep the external penetration to a single point.

Shared roofs and communal plant areas

Some blocks set aside part of the roof for residents' condensers, with long pipe runs up a communal riser. This is tidy but needs careful design, because manufacturers limit pipe length and height difference. A multi-split with a larger condenser on the roof may suit better than several separate systems.

Local properties

Pimlico Terraces, Maida Vale Blocks and Victoria Office Floors

Stucco terraces in Pimlico and Belgravia

Most of these tall houses have been divided into flats, each with a single floor or maisonette. Slim wall-mounted or concealed ducted indoor units suit the high ceilings, and pipework can often follow the rear closet wing. Condensers are typically proposed for rear lightwells, closet wing roofs or the main roof behind the parapet, subject to the freeholder or estate.

Mansion blocks in Maida Vale and St John's Wood

Large red-brick blocks generally prohibit equipment on front elevations and may limit rear positions too. Multi-splits that serve the whole flat from one condenser are the usual answer. Communal staircases, service risers and lift sizes need checking, and many blocks require installers to submit method statements and insurance details to the managing agent before work starts.

Paddington, Victoria and riverside new builds

Newer apartments sometimes include cooling provision such as pipe sleeves, condensate connections or allocated plant spaces on balconies or roofs. Where nothing was provided, the building's design code and management company will decide what is possible, and some developments specify which manufacturers or colours of condenser are acceptable.

Offices, embassies, hotels and theatres

Commercial buildings around Victoria, Whitehall, Mayfair and the West End rely on cassettes, ducted fan coils and VRF systems, often linked to central landlord plant. Hotels need quiet individual room control, while theatres and venues have high occupancy loads concentrated into evening performances, which changes how systems are sized and scheduled.

Before you install

Great Estates, Conservation Officers and Kerbside Rules in Westminster

This is general guidance only. Every building, lease and planning situation is different, so we’ll talk through yours at survey stage.

  1. 01Westminster City Council is the planning authority, and the borough has a large number of conservation areas. Visible external units on listed or historic buildings are likely to need consent, so a pre-application enquiry can be worthwhile on sensitive streets.
  2. 02Historic estates own the freehold of much of Mayfair, Belgravia, Marylebone and parts of Bayswater. They usually have their own licence process for alterations, which runs separately from planning and can take several weeks.
  3. 03Most of the borough is inside the Congestion Charge zone, and parking bays are tightly controlled. Larger deliveries are best planned with a bay suspension or a booked loading slot at the building.
  4. 04Many residential streets are very quiet at night. Condensers should be chosen for low sound output and placed away from neighbouring bedroom windows, particularly in enclosed lightwells where sound reflects.
  5. 05Older mansion blocks often have small passenger lifts and narrow winding stairs, so equipment dimensions should be checked against access routes at survey.
Pricing explained

Why Two Westminster Quotes for the Same Room Can Differ

Equipment prices vary less than people expect. The bigger differences between quotes in this borough come from how each installer has allowed for access, consents and concealment. When comparing quotations, check that each one includes the same scope, particularly making good, condensate arrangements, documentation for the managing agent and any out-of-hours working.

Estate and managing agent paperwork

Licence applications, drawings and method statements take time to prepare, and some estates charge their own fees for reviewing alterations. These costs sit outside the installation itself but should be factored into your budget.

Getting equipment to the roof or lightwell

A condenser carried through a mews door to a garden is simple. One lifted to a fifth-floor roof through a hatch, or lowered into a deep lightwell, needs more people and sometimes lifting equipment. Parking suspensions near busy roads add a further element.

Concealment standard required

Exposed trunking is quickest. Chasing pipes into walls, building joinery around them or routing through floor voids in a listed interior takes longer, and may need a decorator or joiner to finish.

Building working-hour restrictions

Blocks and offices that only allow drilling between set hours stretch a one-day job into two or more visits, and weekend or evening work in commercial buildings is charged accordingly.

Step by step

Four Stages to a Finished System in SW1, W1 and W2

  1. Survey with lease and building rules in hand

    We visit, measure each room, assess sun exposure from the large sash windows, and look at lightwells, closet wings and roofs. It helps to have your lease, the block's house rules or the estate's guidance available so we can design within them.

  2. Approval package for freeholder or estate

    Our written quotation comes with drawings, data sheets and noise information formatted for your managing agent, estate or a planning application. Equipment is only ordered once the necessary approvals are confirmed in writing.

  3. Installation within permitted hours

    We book loading or parking, protect common parts and lifts, and group drilling into the permitted window. Pipework is brazed under nitrogen, pressure tested and vacuumed before the refrigerant is released into the system.

  4. Commissioning and a servicing plan

    We check performance in cooling and heating, confirm drains run freely, set schedules on the controller and walk you through filter cleaning. For flats we usually suggest an annual service, and more often for hotels, offices and busy restaurants.

FAQs

Westminster Air Conditioning Questions, Answered Plainly

Do I need planning permission for a condenser on my Westminster flat?

It depends on the building and the position. In conservation areas, or on listed buildings, outdoor plant visible from the street is more likely to need consent, while rear positions out of public view may be treated differently. Westminster City Council can advise on your specific property. We can suggest discreet locations and provide drawings and noise data to support any application.

Can air conditioning be fitted in a Pimlico or Belgravia period flat?

In most cases, yes. The usual approach is a split or multi-split with pipework hidden in cupboards, floor voids or the rear closet wing, and the outdoor unit placed in a rear lightwell, on a closet wing roof or behind the main parapet. Your lease is likely to require freeholder or estate consent, so it is sensible to raise this early.

How long do estate approvals usually take?

It varies by estate and by the complexity of the proposal. Simple applications with complete drawings and data can move quickly, while those needing planning permission, listed building consent or legal licences take longer. Starting the process in late winter or early spring gives the best chance of having a system running before the first hot spell of summer.

Can you service an existing system in a Westminster office?

Yes. We service and repair most common commercial systems, including wall-mounted splits, ceiling cassettes, ducted units and VRF. Servicing covers filters, coils, drains, electrical connections and refrigerant performance checks, and helps spot faults before they cause a breakdown. Visits can be arranged around the building's access rules and your working hours.

Is air conditioning suitable for a hotel or guest house near Paddington?

Yes. Hotels usually benefit from individual room units with simple local controls and a central override, so rooms are not left cooling when unoccupied. Quiet indoor units matter for guests, and condensers must be placed with neighbouring residents in mind. Where many rooms are involved, a VRF system with a single roof plant area is often more practical than many separate splits.

My mansion block bans external units. What can I do?

Ask the managing agent whether a communal roof or basement plant area exists or could be created, since some blocks allow residents to share one. If external plant is refused entirely, a through-wall monoblock unit is one alternative, though it is less efficient and louder than a split. We can discuss the options with your agent if that helps.

Free quote

Request a Survey for a Westminster Flat, House or Workplace

Tell us about your home or business in Westminster and what you’d like to achieve, whether that’s cooling, heating or both. We’ll come back with advice and next steps.

  • Survey-led advice: recommendations based on your rooms, layout and how you use the space.
  • Clear written quotation: what’s included, the equipment proposed and the next steps.
  • No obligation: ask questions and take your time to decide.
  • CoverageHomes & businesses across Greater London

Request your free quote

A few details help us understand your property and come back with useful advice.

Fields marked * are required. We only use your details to respond to this enquiry.
Get a Free Quote