Central London

Marylebone Air Conditioning Installation & Servicing

Marylebone's consulting rooms, mansion flats, mews houses and estate-owned townhouses each bring their own rules for adding cooling. We install, service and repair air conditioning across the area, working with landlords, managing agents and clinic teams from survey to aftercare.

  • W1G
  • W1H
  • W1U
  • NW1

Free quote in Marylebone

Homes and businesses: tell us what you need and we’ll be in touch.

Marylebone's Estates, Mansion Blocks and Medical Quarter

Marylebone runs from Oxford Street north to Marylebone Road and Regent's Park, between Edgware Road and Great Portland Street. Two great estates shape much of it: the Howard de Walden Estate around Harley Street, Wimpole Street and Marylebone High Street, and the Portman Estate to the west around Portman Square, Seymour Place and Baker Street. Both own and manage large numbers of buildings, and both typically control alterations through lease terms and licences.

The Harley Street medical area is the district's best-known feature. Georgian and Victorian townhouses here have been converted into consulting rooms, dental surgeries, imaging suites and day-treatment clinics, each with treatment rooms that need individual temperature control and equipment that adds heat. Clinical spaces also bring expectations about cleanable surfaces, filtration and keeping dust out of the building during works.

Away from the clinics, red-brick mansion blocks along Baker Street, York Street and the streets near Marylebone station house a large share of residents, alongside quieter squares such as Dorset Square, Bryanston Square and Montagu Square and the converted coach houses of the mews behind them. Each has a different combination of landlord, managing agent and planning considerations, and cooling here works best when equipment is chosen with those approvals in mind from the start.

Our services

Residential and Clinical Air Conditioning Across W1G, W1H and W1U

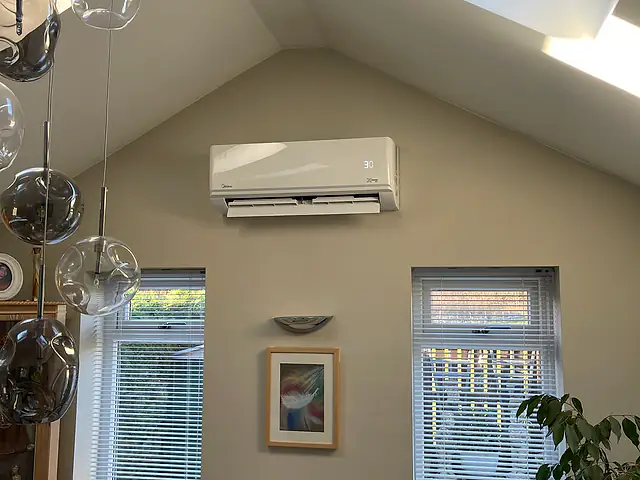
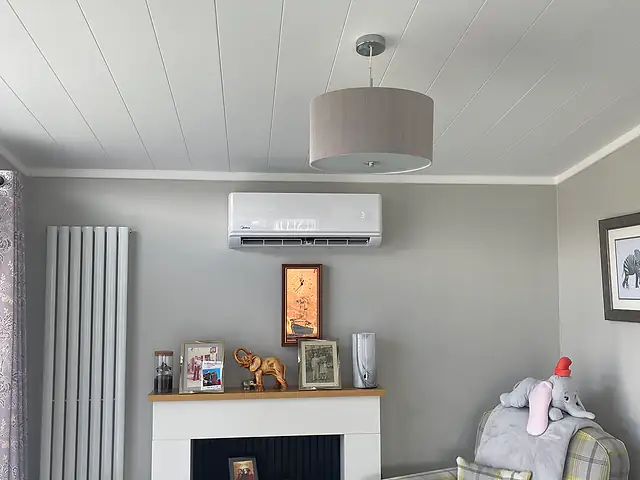
A wall-mounted split unit on the gable wall of a vaulted living room, the kind of air conditioning we fit for homes in Marylebone
A wall-mounted split unit on the gable wall of a vaulted living room. An example of the air conditioning we install for homes in Marylebone.

For homes

Marylebone residents usually want cooling for top-floor bedrooms under hot roofs, studies with west-facing windows and living rooms that overlook Marylebone Road or Baker Street, where keeping windows open means traffic noise. We specify quiet split and multi-split heat pumps sized for each room, prepare the specification and drawings your estate, freeholder or managing agent will ask for, and plan pipe routes through cupboards and ceiling voids. The same systems provide efficient winter heating.

Domestic air conditioning
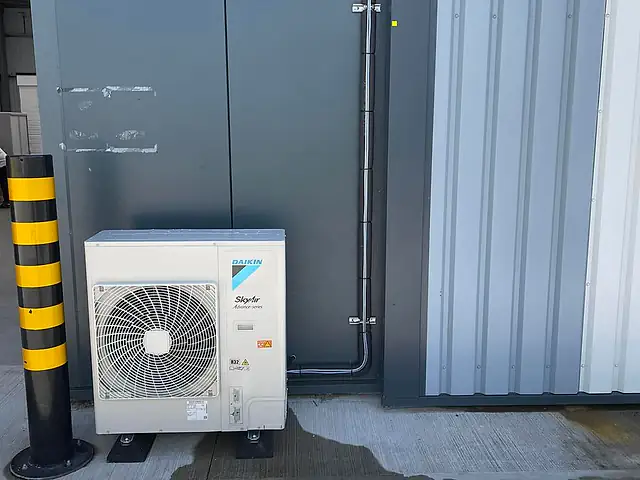
A commercial outdoor air conditioning unit on anti-vibration feet, the kind of commercial air conditioning we fit for businesses in Marylebone
A commercial outdoor air conditioning unit on anti-vibration feet. An example of the commercial air conditioning we install for businesses in Marylebone.

For businesses

Our commercial work in Marylebone spans medical and dental practices, imaging and day-treatment clinics, offices, boutiques on Marylebone High Street and Chiltern Street, cafes and restaurants. Clinical clients need reliable, quiet, room-by-room control and filters that are easy to keep clean, while retailers need units that sit unobtrusively in a carefully designed shop. We install, maintain and repair split, cassette, ducted and VRF systems and give server and records rooms their own dedicated cooling.

Commercial air conditioning

Treatment Rooms and Consulting Suites on Harley Street and Wimpole Street

Medical buildings in Marylebone are usually old houses subdivided into many small rooms, each used differently through the day. Good clinic cooling gives every room its own control, deals with equipment heat and is easy to keep clean.

Individual control for each practitioner

A consulting room used for a short appointment, a procedure room with lights and equipment and a waiting room that fills up at peak times all need different settings. A VRF or multi-split system with an indoor unit and controller in each room lets practitioners set their own temperature without affecting colleagues. Central controllers can cap minimum and maximum set points so rooms are not left running at extreme settings overnight.

Cleanable units and filter regimes

Smooth casings, easily removed filters and drain pans that can be inspected help clinics keep units hygienic between services. Some manufacturers offer enhanced filtration options, which can be worth considering for treatment rooms where infection control matters.

Heat from imaging and laser equipment

Imaging suites, laser treatment rooms and laboratories can produce significant heat and may have equipment manufacturers' temperature requirements. We size cooling from the equipment's published heat output and duty cycle as well as occupancy, and where equipment must stay within a set range we recommend a dedicated unit independent of the general clinic system, so a fault in one does not affect the other.

Phasing work around clinic lists

Most clinics cannot close for a week. We plan installation room by room, carry out dusty tasks such as core drilling before or after clinic hours, protect clinical areas with dust sheets and temporary screens, and clean down at the end of each session.

  • Survey during a quiet session or after hours
  • Agree a room-by-room programme with the practice manager
  • Keep a clear route for patients throughout
  • Commission each zone before moving to the next

Can a Marylebone Mansion Flat Have Air Conditioning?

In most cases yes, but the lease and the managing agent decide the details. Mansion blocks are designed as uniform elevations, so the building's owners normally want plant kept off the street side and grouped in agreed locations.

Lease clauses and managing agent approval

Mansion block leases usually prohibit alterations to the structure and exterior without consent, and many blocks have house rules on working hours, use of lifts and protection of common parts. We provide a written specification, drawings of the pipe route and outdoor unit position and sound data for the condenser, which is generally what a managing agent needs to put the request to the freeholder.

Shared plant areas on the main roof

Some blocks set aside a roof area for residents' condensers. Using it typically means a longer pipe run through a riser or communal duct, but it avoids individual units on rear walls and tends to be easier to get approved.

Lightwells and rear elevations

Where roof space is not available, a condenser in an internal lightwell or on a rear balcony may be permitted. Lightwells are enclosed, so airflow and noise reflection need checking, and units should be on anti-vibration mounts with flexible connections so vibration is not carried into the structure and heard in neighbouring flats.

Lift and common-parts protection

Equipment must usually come up in the passenger lift or via the stairs. We protect lift cars, floors and handrails, book lift use with the porter where one is employed, and keep common areas clear and clean throughout.

Local properties

Consulting Rooms, Mews Houses and Red-Brick Mansion Flats

Clinics and consulting rooms

Treatment rooms on Harley Street and Wimpole Street suit individually controlled wall, cassette or ducted units on a multi-split or VRF system. Units with smooth, easily wiped casings and accessible filters make routine cleaning simpler for clinic staff.

Estate-owned Georgian townhouses

Whether lived in or used as offices, these houses often take concealed ducted units in secondary rooms or neat wall splits, with condensers on rear roofs or in lightwells. The estate's licence conditions will usually govern where plant can go.

Red-brick mansion flats

Mansion blocks commonly prohibit units on the street elevation and may designate a shared plant area on the main roof. A multi-split serving several rooms from one outdoor unit makes the most of limited space and is easier to get approved.

Mews houses

Converted stables and coach houses have small footprints and front directly onto the cobbled mews, with bedrooms close to neighbours. Compact, low-noise condensers on a rear flat roof or terrace are usually preferable to wall-mounted units facing the mews.

Before you install

Landlord, Planning and Clinic Timing Points in Marylebone

This is general guidance only. Every building, lease and planning situation is different, so we’ll talk through yours at survey stage.

  1. 01If your building belongs to the Howard de Walden or Portman estate, your lease is likely to require a licence for alterations, including indoor units, pipe routes and any external plant. Allow time for that process alongside any council application.
  2. 02Westminster City Council is the planning authority throughout Marylebone. Much of the area is within conservation areas and many buildings are listed, so external units visible from the street are likely to need planning permission and possibly listed building consent.
  3. 03Clinics regulated by the Care Quality Commission may want dust control, protection of clinical areas and clear records of the works. Scheduling installations outside consulting hours and phasing room by room keeps the practice operating.
  4. 04Mews and rear lightwells often sit close to bedrooms, so condenser sound levels and anti-vibration mounting deserve careful attention at design stage.
  5. 05Marylebone Road is a red route with strict stopping rules, and side streets are controlled parking, so delivery vehicles and any lifting operations need to be planned for permitted times and locations.
Pricing explained

How Marylebone Quotes Are Put Together

Each Marylebone quotation follows a survey and lists equipment, installation, electrical work, access and any consent documentation separately. Here the cost is shaped by the number of individually controlled rooms, the distance to an approved plant position and how the work must be scheduled around patients, residents or customers.

Number of zones in a clinic or townhouse

Each treatment room, bedroom or office with its own controller needs an indoor unit, a pipe branch and commissioning time. A clinic with many small rooms costs more than an open-plan space of the same floor area, though a VRF system can make large zone counts more economical.

Distance to the permitted condenser position

When the estate or freeholder requires plant on the main roof, refrigerant pipes may need to run up several floors through risers or service ducts. Long runs mean more materials, possibly extra refrigerant charge and more concealment work.

Estate licence and consent documentation

Drawings, specifications, noise data and method statements prepared for an estate licence, managing agent or a planning or listed building consent application take time to produce, and are itemised separately so you can see that cost clearly.

Out-of-hours and phased programmes

Working around clinic lists, porter hours in mansion blocks or shop trading times can mean evening or weekend work and a phased programme. These are agreed at quotation stage so the price reflects the real timetable.

Step by step

From Estate Approval to Commissioning in Marylebone

  1. Survey and room-by-room load check

    We visit the clinic, flat or townhouse, measure heat gains in each room, record equipment and glazing, and identify where the estate, freeholder or managing agent is likely to accept indoor units, pipe routes and outdoor plant.

  2. Proposal for the estate or managing agent

    You receive a proposal with drawings, equipment specifications and condenser sound data, ready to submit for a licence or freeholder consent and, where needed, to support a Westminster planning or listed building consent application.

  3. Phased installation with minimal disruption

    Work is programmed around consulting sessions, porter hours or trading times. Common parts and clinical areas are protected, noisy tasks are kept to agreed hours, and each room or zone is completed and cleaned before moving on.

  4. Commissioning, training and service plan

    We test and commission each zone, set controls and any central limits, and show staff or residents how to use the system. A servicing schedule is recommended to suit clinical hygiene needs or domestic use.

FAQs

What Marylebone Clients Ask Before Booking a Survey

What is the best air conditioning for a Harley Street clinic?

Most clinics are best served by a multi-split or VRF system with an indoor unit in each treatment room, so practitioners control their own temperature. Units should be quiet, with smooth casings and easily removable filters for cleaning. Rooms with imaging, laser or laboratory equipment may need extra capacity or a dedicated unit, and server or records rooms usually benefit from separate cooling that runs around the clock.

Do I need estate consent for air conditioning in Marylebone?

If your building is owned by the Howard de Walden or Portman estate, or another landlord, your lease is likely to require written consent for alterations including air conditioning. This is separate from any planning permission or listed building consent from Westminster City Council. It is sensible to approach the estate early with a proposed layout, equipment details and the condenser location, as their review can take some weeks.

Can work be done without disrupting my clinic's appointments?

Yes, with planning. Surveys can take place during quiet sessions, and installation can be phased room by room with noisy or dusty tasks carried out before or after clinic hours. Clinical areas are protected with sheets and screens, and each room is cleaned down before it returns to use, so the practice can keep seeing patients throughout the project.

Where can the outdoor unit go for a Marylebone mews house?

A rear flat roof, a small terrace or a roof valley is usually better than a wall-mounted unit facing the mews, which is visible and close to neighbours' windows. Because mews are often in conservation areas, a visible unit may need planning permission. We select compact, low-noise condensers and mount them on anti-vibration supports to keep sound and vibration away from adjoining homes.

My mansion block has a porter and lift rules. Does that affect installation?

It does, and it is normal. Most blocks require lift bookings, protection of common parts and work within set hours. We liaise with the porter or managing agent, protect the lift car and corridors, and carry equipment in at agreed times. Following the block's rules from the outset makes approval of future servicing visits straightforward too.

Can one system cool and heat my Marylebone flat?

Yes. Split and multi-split heat pumps provide both cooling in summer and efficient heating in winter, using the same indoor units. In a mansion flat with high ceilings, units with good air throw and remote temperature sensing help keep the occupied space comfortable. Many residents keep their existing radiators as well, using the heat pump in spring and autumn when it is most efficient.

Districts Bordering Marylebone and Regent's Park

Free quote

Arrange a Visit to Your Marylebone Property

Tell us about your home or business in Marylebone and what you’d like to achieve, whether that’s cooling, heating or both. We’ll come back with advice and next steps.

  • Survey-led advice: recommendations based on your rooms, layout and how you use the space.
  • Clear written quotation: what’s included, the equipment proposed and the next steps.
  • No obligation: ask questions and take your time to decide.
  • CoverageHomes & businesses across Greater London

Request your free quote

A few details help us understand your property and come back with useful advice.

Fields marked * are required. We only use your details to respond to this enquiry.
Get a Free Quote