
Inner London: density, heritage and managed buildings
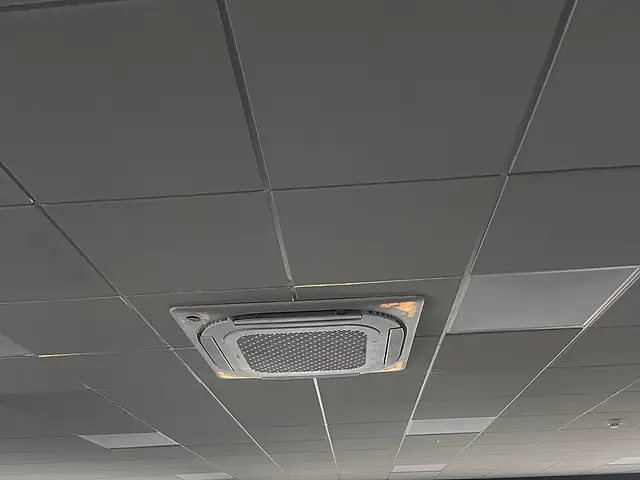
Central and inner London combine conservation areas, listed buildings, mansion blocks and serviced offices. Outdoor units usually need discreet positions such as flat roofs, lightwells or rear yards, and freeholder, landlord or planning approval is common. Access often means loading restrictions, permits and agreed working hours.
Typical routes for outdoor units
Rear elevations, enclosed lightwells and roof plant areas are generally easier to approve than anything visible from the street.
Commercial buildings
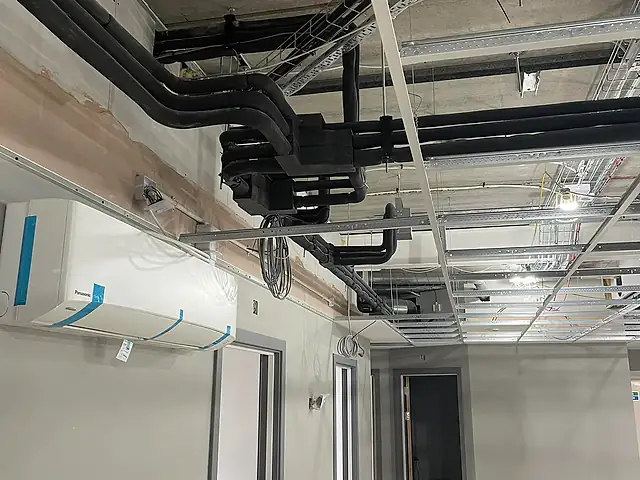
Landlords often have approved contractors lists, plant-space rules and requirements for method statements before work can start.