Areas we cover

Air Conditioning Across Central London

Central London asks more of an air conditioning installer than almost anywhere else in the country: listed interiors, leases that restrict every external fixing, kerbside loading measured in minutes and rooms that never fully cool down overnight. We install, service and repair systems for homes and businesses across the whole of the centre.

Free quote in Central London

Homes and businesses: tell us what you need and we’ll be in touch.

Why Cooling the Centre of the Capital Is a Different Job

The direct answer to whether your building can be cooled is usually yes, but the route there is shaped by constraints that barely exist in the suburbs. Within a mile of Trafalgar Square you can find Georgian townhouses, Edwardian mansion blocks, converted warehouses, post-war estates and office floorplates large enough to need their own plant floors. Each has a different answer to the two questions that decide most projects: where can the outdoor unit legally and physically go, and how will the refrigerant pipework reach it without damaging anything of value?

Heat is the other defining factor. Dense masonry, traffic, lighting and equipment store warmth during the day and release it after dark, so flats and offices in the centre often sit several degrees above the suburbs on a summer night. Top-floor rooms under slate or lead roofs, glazed rear extensions, meeting rooms full of people and comms cupboards stacked with switches are the spaces that fail first, and they are where most enquiries begin.

Our coverage takes in the City of Westminster, the City of London, Camden, Islington and Kensington and Chelsea, along with neighbourhoods such as Mayfair, Soho, Marylebone, Fitzrovia, Bloomsbury, Holborn and Covent Garden. The pages for each area go into local detail. This page explains the principles that apply across the whole centre: choosing equipment for buildings with almost no outside space, sizing for urban heat, planning consents and access, and what drives the cost of a central job.

Our services

Home Comfort and Workplace Climate Control Across the Inner Boroughs

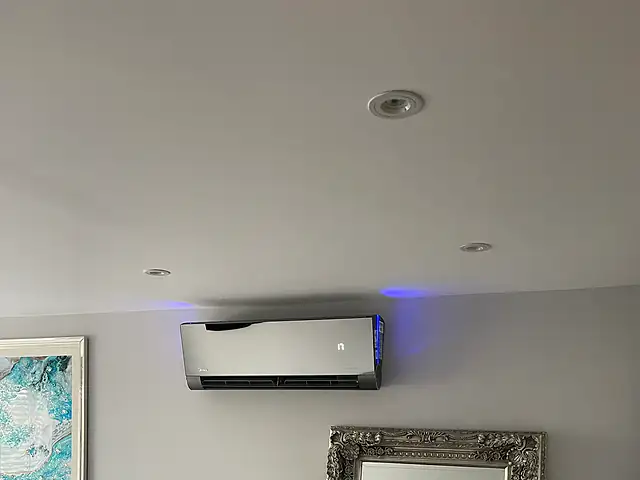
A quiet mirror-finish air conditioning unit above a bed, the kind of air conditioning we fit for homes in Central London
A quiet mirror-finish air conditioning unit above a bed. An example of the air conditioning we install for homes in Central London.

For homes

Most central homes share two traits: very little outdoor space and fabric that was never designed with cooling in mind. For a single hot bedroom we usually suggest a quiet wall-mounted split with a sleep mode around 20 dB(A) indoors. For a whole flat, a multi-split keeps external equipment to one condenser. During a full refurbishment, concealed ducted units with linear grilles give the cleanest finish. Because these systems are reverse-cycle heat pumps, they also heat efficiently, which is useful in flats still relying on old storage heaters or an undersized boiler.

Domestic air conditioning
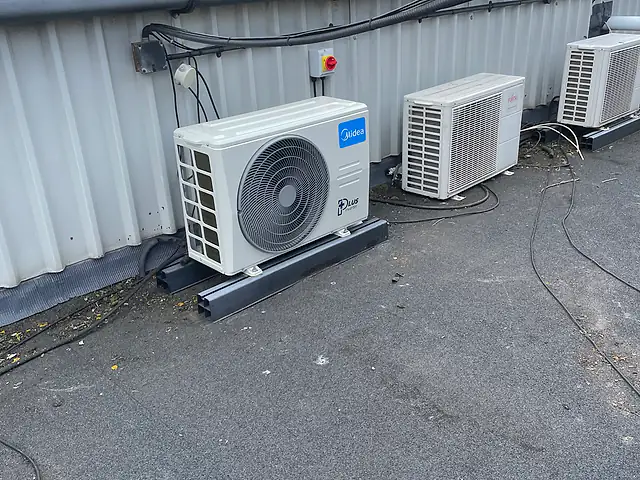
A row of outdoor air conditioning condensers at a commercial building, the kind of commercial air conditioning we fit for businesses in Central London
A row of outdoor air conditioning condensers at a commercial building. An example of the commercial air conditioning we install for businesses in Central London.

For businesses

Commercial premises in the centre rarely stand alone. Offices, galleries, clinics, shops, restaurants and hotels usually share structures with residents, other tenants and landlord plant, so every installation has to fit a wider set of rules. We install and maintain split, multi-split, cassette, ducted and VRF systems, provide dedicated cooling for server and comms rooms that runs through nights and weekends, and plan noisy work around building permits, trading hours and the needs of neighbouring occupiers.

Commercial air conditioning

Choosing Equipment When Outdoor Space Is Almost Non-Existent

In the centre the indoor unit is rarely the hard part. The outdoor condenser needs fresh air, a stable fixing, a drain and a route for pipework, and it must satisfy freeholders, planners and neighbours. Equipment choice therefore starts outside and works inward, and it often explains why one system is recommended over another for a property that looks similar to its neighbour.

Multi-split systems that reduce external plant

A multi-split connects several indoor units to a single condenser, so a three-bedroom flat can be cooled with one outdoor unit rather than three. That is often the only arrangement a freeholder will accept. The trade-off is that pipe runs from each room meet at one point, so routes need careful planning through cupboards, floor voids and boxing. Manufacturers set maximum total and individual pipe lengths, and longer runs may need extra refrigerant charge, which should be recorded by the installer.

Lightwells and basement vaults as condenser positions

Front lightwells and under-pavement vaults are common in period streets. They can work well if there is enough airflow to stop the unit recirculating its own hot air. A unit squeezed into a closed vault will lose efficiency and may trip on high pressure during a heatwave.

Roof parapets and acoustic screens

Flat and valley roofs hidden behind parapets are popular because the unit cannot be seen from the street. The roof membrane needs protecting with a proper support frame, and an acoustic or louvred screen may be requested by the freeholder or planners.

Concealed ducted units during refurbishment

When ceilings are already coming down, a slimline ducted unit hidden in a bulkhead or ceiling void can serve one or two rooms through discreet linear grilles. Nothing is visible except the grilles and a wall controller. Ducted units need a return air path, a filter that can be reached for cleaning, a condensate pump if there is no fall to a drain, and an access hatch. Planning these with the architect before plastering avoids the most common problems seen in rushed installations.

Options when no outdoor unit is permitted

Some buildings simply refuse any external plant. In those cases a through-wall monoblock unit, which needs only two small core holes, or a portable unit vented through a window kit may be the only route. Both are less efficient and noisier than a split system, and they are best treated as a fallback. It pays to ask the managing agent whether a shared roof plant area could be offered before settling for one.

How Should Rooms Be Sized When the Surrounding Streets Hold Heat?

Sizing calculations in the centre need to allow for higher overnight temperatures, more glazing and more people per square metre than generic rules of thumb assume. An undersized unit runs flat out and still fails on the hottest days, while an oversized one short-cycles, dehumidifies poorly and wastes energy. A room-by-room heat gain assessment avoids both.

Solar gain through sash windows, rooflights and glass extensions

Orientation and glazing usually dominate the calculation. A west-facing top-floor bedroom with a large sash can need twice the cooling of a north-facing room of the same size. Rooflights and glazed rear extensions are even more demanding. Solar film, external blinds or replacing single glazing where consent allows can reduce the load, sometimes allowing a smaller and quieter unit to do the job.

  • Note which rooms face south or west
  • Count rooflights and glazed doors
  • Mention any internal blinds or shutters
  • Say whether the room is directly under the roof

Occupancy, lighting and equipment loads in workplaces

Each person adds roughly 100 watts of heat, and screens, printers, lighting and kitchen equipment add more. A meeting room for twelve can need far more cooling than its floor area suggests, and a comms cupboard with a few switches can overheat a small office. For these spaces we size from the actual equipment list and occupancy rather than square metres, and we consider whether the space needs cooling outside normal hours.

Heating as part of the specification

Modern splits are heat pumps, and many central homes now use them as the main heat source in some rooms. If heating matters to you, the unit should be selected on its heating capacity at low outdoor temperatures and its SCOP rating, not just its cooling output. That can change the model chosen, particularly for draughty period rooms with high ceilings.

Local properties

From Mansion Flats to Trading Floors: Buildings We Plan Around

Listed and period townhouses

Georgian and Victorian houses in the West End, Islington and Kensington usually take wall-mounted, floor console or concealed ducted indoor units. Pipework is threaded through cupboards, floor voids and redundant chimney flues, and the condenser goes in a rear lightwell, basement area or valley roof hidden behind the parapet, where it is less likely to affect the street scene.

Mansion blocks and converted flats

Flats make up most homes in the centre. A multi-split lets one outdoor unit serve two to five rooms, which matters when the only external option is a small balcony or a slot on a shared roof controlled by the managing agent. Block rules frequently dictate working hours, lift protection and where cores may be drilled.

Managed office buildings

Tenants of managed buildings generally work within the landlord's base-build system, adding fan coils, ceiling cassettes or supplementary splits for hot spots. Larger refurbishments use VRF or VRV systems with heat recovery, so south-facing rooms can be cooled while north-facing rooms are heated from the same refrigerant circuit.

Restaurants, shops and hotels

Basement kitchens, glass-fronted shops and hotel rooms each create distinct loads. Hospitality systems are sized for peak covers and cooking heat, retail for shopfront glazing and lighting, and hotels for individual room control with quiet indoor units. Maintenance is scheduled before opening or after close so trade is not interrupted.

Before you install

Consents, Kerbside Access and Night-Time Noise in the Core Zone

This is general guidance only. Every building, lease and planning situation is different, so we’ll talk through yours at survey stage.

  1. 01A large share of central London lies in conservation areas, and listed buildings are found on most streets in the oldest districts. Outdoor units visible from the public realm may need planning permission, and listed building consent is likely to be required for listed properties. Your local planning authority is the right place to check before ordering equipment.
  2. 02Leases in the centre commonly reserve the roof, external walls and lightwells to the freeholder. Written consent, often formalised as a licence for alterations, is normally needed before anything is fixed outside your demise.
  3. 03Most of the centre is inside the Congestion Charge zone, and parking is heavily restricted. Larger deliveries may need a bay suspension, an early-morning slot or a booking with the building's loading bay.
  4. 04Plant noise is a common source of neighbour complaints in densely built streets. Choosing a condenser with a low sound power rating, mounting it on anti-vibration feet and keeping it away from bedroom windows and hard reflective corners all help.
  5. 05Lifts, staircases and doors in older blocks can be narrow. Measuring them at survey avoids discovering on installation day that a condenser or cassette will not fit through.
Pricing explained

What Pushes the Price of an Installation in Town Up or Down?

Quotes in the centre are built from the same parts as anywhere else: equipment, materials, labour, commissioning and paperwork. What changes is how much time the logistics, access and consent requirements add. A clear survey lets us price those variables honestly rather than discovering them on the day, and we itemise them so you can compare quotes on a like-for-like basis.

Delivery, parking and lifting arrangements

Bay suspensions, congestion charges, early-morning loading slots and carrying a condenser up five flights of a mansion block staircase all take time and sometimes extra people. Where a roof can only be reached by a hatch or a crane, that becomes a significant line in the quote.

Length and concealment of the pipe route

A short run straight through an external wall is quick. A run that travels through three floors, inside boxing, under floorboards and past listed joinery takes considerably longer and uses more materials. Condensate pumps, trunking and making good are all part of this element.

Consents, drawings and building documentation

Licence applications, planning drawings, method statements, risk assessments and permits to work are common in managed buildings. Preparing them and attending site meetings with building managers adds time that a simple suburban job does not need.

Working hours imposed by the building

Some office buildings and mansion blocks only allow core drilling or noisy work early, late or at weekends. Out-of-hours labour costs more, and splitting a job across several short sessions extends the programme.

Equipment type and number of zones

A single wall-mounted split is the simplest system. Multi-splits, ducted units and VRF systems cost more but can be the right answer when external space is limited or when many rooms need individual control.

Step by step

How a City-Centre Installation Runs From Survey to Handover

  1. Survey of rooms, routes and the outside

    We measure rooms, check orientation and glazing, and spend as much time outside as in: lightwells, roofs, risers, lift dimensions, loading options and likely condenser positions. We also ask to see the relevant lease clauses or building rules.

  2. Design, quotation and consent pack

    You receive a written recommendation with equipment, pipe routes and positions. Where needed, we supply drawings, data sheets and noise information for your freeholder, managing agent or planning application, and we wait for approvals before ordering.

  3. Installation planned around the building

    Delivery is timed for permitted loading windows, floors and lifts are protected, and noisy tasks such as core drilling are grouped into the hours the building allows. Pipework is pressure tested and evacuated before the system is charged.

  4. Commissioning, handover and aftercare

    We check temperatures, pressures and drainage, set up controls and timers, and show you how to clean filters. Servicing intervals are agreed according to use, with annual visits common for homes and more frequent visits for busy commercial sites.

FAQs

Questions From Residents and Occupiers in the Middle of Town

Which parts of central London do you cover?

We cover the City of Westminster, the City of London, Camden, Islington and Kensington and Chelsea, including Mayfair, Soho, Marylebone, Fitzrovia, Bloomsbury, Holborn and Covent Garden. If your property sits on the edge of the centre, for example around Vauxhall, Shoreditch or Earl's Court, send us the postcode and we can confirm whether it falls within our working area.

Is air conditioning allowed in a conservation area?

Often it is, but the outdoor unit usually decides the outcome. Condensers on front elevations or visible roof slopes are more likely to need planning permission, while units in rear lightwells or behind parapets may be treated differently. Policies vary by authority and by building, so it is sensible to check with your local planning authority. We can propose discreet positions and provide drawings to support any application.

Can one system both cool and heat my flat?

Yes. Most modern split and multi-split systems are reverse-cycle heat pumps that heat as well as cool. For flats with storage heaters or rooms that the existing radiators struggle with, they can be a useful year-round option. If heating is a priority, we select units on their low-temperature heating capacity and SCOP rating rather than simply on cooling output.

What if my building will not allow an outdoor unit?

First ask whether there is a shared plant area, roof or basement space the managing agent could license to you, as many blocks have one. If external plant is refused outright, a through-wall monoblock unit needing only two small holes is the usual alternative. It is less efficient and noisier than a split system, so it is best treated as a last resort.

How long does an installation take in the centre?

A single split in a flat with straightforward access is usually completed in a day. Multi-splits and ducted systems take longer, and buildings that restrict noisy work to certain hours can stretch a job over several sessions. The longest part is often waiting for freeholder or planning approval, so it helps to start that process well ahead of the summer.

Will a condenser disturb my neighbours?

Modern inverter condensers are much quieter than older models, but position still matters in tight courtyards and lightwells where sound reflects off hard walls. We look at distances to neighbouring windows, use anti-vibration mounts and choose units with low sound power ratings. Where a planning application is made, noise information is often requested, and we can provide manufacturer data.

Borough and Neighbourhood Pages for the Heart of the Capital

Free quote

Tell Us About Your Building and What You Need It to Do

Tell us about your home or business in Central London and what you’d like to achieve, whether that’s cooling, heating or both. We’ll come back with advice and next steps.

  • Survey-led advice: recommendations based on your rooms, layout and how you use the space.
  • Clear written quotation: what’s included, the equipment proposed and the next steps.
  • No obligation: ask questions and take your time to decide.
  • CoverageHomes & businesses across Greater London

Request your free quote

A few details help us understand your property and come back with useful advice.

Fields marked * are required. We only use your details to respond to this enquiry.
Get a Free Quote