
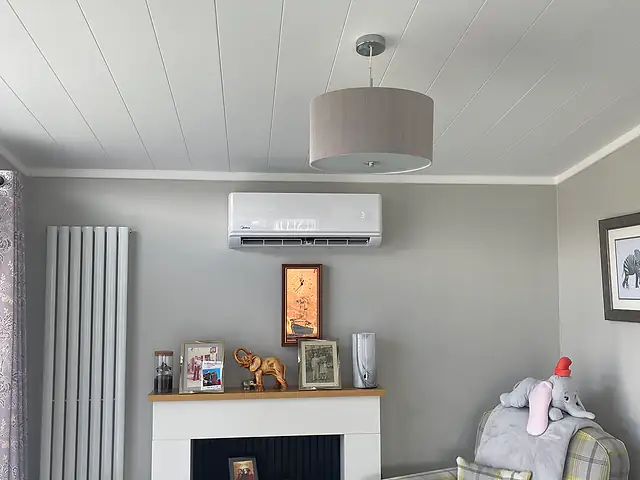
Cooling matched to each room
Sizing every room individually means bedrooms, living spaces and offices each get the capacity they actually need, so the system holds temperature on hot days without overcooling or short-cycling.
We survey the property, size the system to the real heat load of each room, fit the indoor and outdoor units with tidy pipework and safe electrics, then pressure test, vacuum and commission everything before showing you how it works.
Request an Installation Quote
Tell us about your property and we’ll come back with advice and a written quote.
A new air conditioning system is only as good as the decisions made before it is fitted. Capacity, unit type, where the condenser sits, how the refrigerant pipes travel between the two, where the condensate water goes and how the unit is powered all shape how well it cools, how much it costs to run and how quiet it is. Getting those choices right is what separates a system you barely notice from one that rattles, drips or never quite copes on a hot July afternoon.
Our fitters install wall-mounted, floor console, ceiling cassette, concealed ducted and multi-split systems in flats, houses, offices, shops and restaurants across Greater London. Most new installations use inverter-driven heat pumps running on R32 refrigerant, so the same equipment provides efficient reverse-cycle heating in spring, autumn and winter. Every job starts with a survey and ends with commissioning checks and a proper handover.
This page explains what happens at each stage: how we size a system in kilowatts, how indoor units are chosen and positioned, what limits pipe run lengths, how condensate and electrics are handled, and what a written quotation should include. If you already have air conditioning that has stopped working, our repairs page is the better starting point.
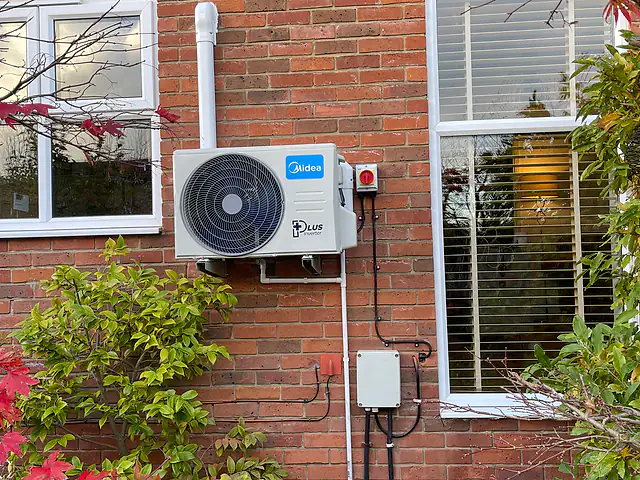
An outdoor air conditioning unit with tidy trunking on a brick house, a typical setup for air conditioning installation in London.
A split system has an indoor unit that treats the air in the room, an outdoor condenser containing the compressor and a large heat-exchange coil, and a pair of insulated copper refrigerant pipes that link them. Alongside those pipes run an interconnecting cable that carries power and communication signals, and a condensate drain that takes away the water the indoor coil collects while cooling.
When cooling, refrigerant absorbs heat from the room at the indoor coil and carries it to the condenser, which releases it outdoors. In heating mode a reversing valve swaps the direction of flow, so heat is drawn from the outside air and delivered indoors. Inverter compressors vary their speed rather than switching fully on and off, which keeps temperatures steadier and reduces energy use.
Because the refrigerant circuit is sealed and pressurised, the quality of the joints, the cleanliness of the pipework and the accuracy of the charge matter enormously. Moisture or air left in the pipes can damage the compressor over time, and a poorly made flare joint can leak slowly for months. That is why commissioning is treated as a core part of the installation rather than an afterthought.
Sizing every room individually means bedrooms, living spaces and offices each get the capacity they actually need, so the system holds temperature on hot days without overcooling or short-cycling.
A reverse-cycle heat pump can heat as well as cool, giving useful warmth in shoulder seasons and a capable heat source for loft rooms, extensions and offices that radiators struggle to reach.
Careful condenser siting, anti-vibration mounts and planned pipe routes keep noise down and pipework out of sight, so the finished system looks like it belongs in the room.
Pressure testing, deep evacuation and an accurate refrigerant charge protect the compressor and reduce the chance of early faults, leaks or performance problems in the first seasons of use.
Inverter compressors and good SEER and SCOP ratings, combined with correct sizing, mean the system spends most of its time running efficiently at part load rather than labouring at full output.
Remote, wall-mounted and app-based controls are set up during handover, with timers and set points explained, so you can run the system comfortably and economically from the first week.
Capacity is measured in kilowatts (kW) of cooling and heating output. The right figure comes from a heat-load assessment of each room during the survey, not from floor area alone. Two rooms of identical size can need very different units depending on what the sun, the occupants and the equipment inside them are doing.
The engineer measures the room and ceiling height, notes which way windows face and how large they are, checks the type of glazing and insulation, and asks how the space is used. People, lighting, televisions, computers and cooking appliances all add heat. Top-floor rooms under a roof, loft conversions with skylights and glazed rear extensions tend to carry the highest loads in London homes. The result is a cooling requirement for each room that guides the choice of unit.
A unit far larger than the room needs reaches the set temperature quickly and then cycles off before it has removed much moisture. The room feels cold but clammy, efficiency drops and components wear faster from frequent starts. Modern inverter units cope better than older fixed-speed models, but matching capacity still matters.
An undersized unit runs flat out through every warm afternoon and still fails to hold the temperature. It uses more energy than a correctly sized one working at part load, and the compressor spends long periods under strain. Sizing from a proper assessment avoids both extremes.
Domestic wall-mounted units are commonly available from around 2 kW for a small bedroom up to 7 kW or more for a large open-plan living space. Offices and shops usually need higher capacities because of occupancy and equipment, and may combine several cassettes or ducted units. Where several rooms are served by one outdoor unit, the condenser is sized for the combined load, allowing for the fact that rarely do all rooms need full output at once.
SEER shows seasonal cooling efficiency and SCOP shows seasonal heating efficiency; higher is better for both. Energy labels on modern units make comparison straightforward. If you plan to use the system for heating through autumn and winter, the SCOP figure deserves as much attention as cooling capacity, because it has a larger effect on annual running costs in the London climate.
The style of indoor unit affects appearance, airflow and how much building work is needed. Position matters as much as type: a well-chosen spot spreads air evenly, avoids blowing directly onto beds or desks and leaves the unit easy to reach for filter cleaning and future servicing.
High wall units are the most common choice and the simplest to fit. Floor consoles sit low on the wall, which suits loft rooms with sloping ceilings and spaces under windows. Ceiling cassettes need a void above the ceiling and distribute air in four directions, making them popular in offices and shops. Concealed ducted units hide in a ceiling void or bulkhead and feed one or more rooms through slim grilles, which suits design-led homes but requires more planning and access.
Ideally the indoor unit sits on or near an external wall so the pipe run is short, with clear space around it for air to circulate and for the front panel to open. Bedrooms usually work best with the airflow directed across the room rather than at the bed. In living rooms we consider furniture, televisions and artwork, and in offices the layout of desks and partitions. Positions are agreed with you at survey stage, not decided on the day.
The condenser needs free airflow, a solid fixing and safe access for servicing. Common positions include wall brackets on rear elevations, flat roofs, balconies and ground-level pads. Anti-vibration mounts reduce noise transmitted into the building, and we check published sound levels in dB(A) against the distance to neighbouring windows. Units should not discharge hot air into an enclosed corner where it can be drawn straight back in.
The parts of an installation you see least often decide how reliable it is. Refrigerant pipework, the condensate route and the electrical supply are planned at survey stage so there are no surprises on the day and nothing is improvised behind a cupboard door.
Every manufacturer sets a maximum pipe length and a maximum height difference between indoor and outdoor units, and most units are pre-charged for a set length, with extra refrigerant added for longer runs. Shorter, direct routes are better for efficiency and cost. Pipes are run in insulated copper, bent rather than jointed where possible, and concealed in voids, cupboards or neat trunking. A core hole of suitable diameter is drilled through the external wall and sealed afterwards.
Some London properties force a long route, for example a basement room with the condenser on a roof. If the run approaches the manufacturer's limit, we may suggest a different unit, an alternative condenser position or a larger-capacity model rated for longer pipe lengths.
While cooling, the indoor unit collects water that must be drained away. Gravity drainage is the simplest and most reliable option: a pipe with a continuous fall runs to an outside gully, a hopper or an internal waste with a suitable trap. Where the unit sits below the drain point or no fall is possible, a small condensate pump lifts the water. Pumps work well but add a component that needs checking during servicing and can make a faint sound when running.
Most domestic split systems need a dedicated circuit from the consumer unit with appropriate protection, and an outdoor isolator next to the condenser so it can be made safe for maintenance. Larger systems may need a higher-rated supply. In England, new circuits are notifiable electrical work under Part P of the Building Regulations, so they should be installed and certified by a suitably qualified electrician. Your quotation should state who is carrying out this element.
Commissioning is where the installation is proven, not just switched on. These steps protect the compressor, confirm the refrigerant circuit is tight and show that the system delivers the output it was chosen for.
Once the pipework is connected, the circuit is filled with oxygen-free nitrogen at a test pressure and left to stand. Any drop on the gauge indicates a leak at a joint or a damaged pipe, which is found and corrected before any refrigerant is released. Testing with nitrogen rather than refrigerant means that a fault discovered at this stage causes no emissions and no loss of charge.
The nitrogen is released and a vacuum pump draws the pipework down to a deep vacuum, measured with a micron gauge. This removes air and moisture, which would otherwise mix with the refrigerant and oil and shorten the life of the compressor. The service valves are then opened to release the pre-charge, and additional refrigerant is weighed in for longer pipe runs according to the manufacturer's tables.
The system runs in cooling and heating modes while the engineer checks supply and return air temperatures, operating pressures, condensate flow and the operation of every indoor unit and controller. You are then shown how to use the remote or wall controller, set timers, clean the filters and register the product with the manufacturer if required. Commissioning readings are recorded so future engineers have a baseline to compare against.
Leases often restrict external alterations, so condenser positions on balconies or rear walls are planned with freeholder consent in mind. Short pipe runs, compact indoor units and gravity drainage are preferred where the layout allows.
Pipework can often be routed through lofts, cupboards and floor voids to reach several bedrooms from a single multi-split condenser on the rear elevation, keeping the front of the house untouched.
Ceiling cassettes and ducted units work with suspended ceilings and partitioning. Zoned controls allow meeting rooms, open-plan areas and treatment rooms to run at different settings and schedules.
High occupancy, open doors and cooking equipment raise heat loads. Installation can be phased or carried out outside trading hours, with units placed away from food preparation and customer seating.
Installation quotations vary because no two properties present the same challenges. A clear quote should list the equipment by model and capacity, the number of indoor units, the condenser position, the pipe route, drainage method, electrical work, any access equipment, making good and commissioning. The factors below have the biggest effect on the final figure.
A single wall-mounted unit is the most straightforward project. Each additional room adds equipment, pipework and labour, and concealed ducted or cassette units involve ceiling work, grilles and often extra time for access. Multi-split condensers that serve several rooms cost more than a single-room condenser but can reduce the number of outdoor units on the building.
Short runs through an external wall behind the indoor unit are quickest. Routes through several floors, lofts, floor voids or along external elevations take longer, use more materials and may need additional refrigerant. Concealing pipework inside walls or boxing it in neatly also adds time compared with surface-mounted trunking.
Ground-level and low wall positions are simplest. Roof-mounted condensers, high brackets and units in light wells may need ladders, towers or other access equipment, and heavier condensers can require lifting help. In managed buildings, restricted working hours, lift bookings and roof access arrangements can also affect the time needed on site.
Premium ranges with higher SEER and SCOP ratings, quieter operation, design-led indoor units or built-in Wi-Fi control usually cost more to buy but can cost less to run. Capacity also affects price, which is another reason accurate sizing matters: paying for an oversized unit brings no benefit.
A nearby consumer unit with spare capacity keeps electrical work simple. An older board that needs upgrading, or a long cable route, adds cost. Gravity drainage to a nearby outlet is cheaper than fitting and wiring a condensate pump, and internal connections to waste pipes need a suitable trap.
Plastering and decorating around new pipe routes, out-of-hours working for commercial premises and any preparation needed before work can start all feature in the quote. Planning or freeholder consent is your responsibility to obtain, but we can provide the technical details those applications usually require.
An engineer visits to measure rooms, assess heat gains, check wall construction, look at possible condenser positions and pipe routes, and review the electrical supply and drainage options.
You receive a proposal listing equipment models and capacities, unit positions, pipe routes, drainage method, electrical work and commissioning, so you can see exactly what is included before agreeing.
We flag where freeholder, managing agent, planning or listed building consent may be needed, provide technical details for applications and agree a date, access arrangements and parking.
Floors and furniture are protected, brackets and units mounted, core holes drilled, pipework, cabling and drainage run and the electrical supply connected, with core holes sealed and trunking fitted neatly.
The circuit is nitrogen pressure tested, evacuated and charged, then run in both modes while readings are taken. You are shown the controls and filter cleaning before we leave.
Many London homes are leasehold flats in converted Victorian and Edwardian houses or purpose-built mansion blocks, where the lease usually controls changes to external walls and roofs. Written consent from the freeholder or managing agent is often needed before a core hole is drilled, and some blocks specify where condensers may be placed. Make sure you start that conversation early, because approval can take longer than the installation itself.
Planning is another consideration. Houses may benefit from permitted development rights for air source equipment subject to conditions, but flats generally do not, and conservation areas and listed buildings bring tighter control. Front elevations and roofs visible from the street are the most sensitive positions. Your local planning authority can confirm what applies, and listed building consent is likely to be required for works to a listed property.
Practical logistics also play a part. Narrow streets, controlled parking zones and the Congestion Charge affect deliveries of condensers, while managed buildings may require method statements, lift bookings and set working hours. Rear gardens reached only through the house, basement light wells and shared roofs all influence how equipment is brought in. These details are covered at the survey so fitting day runs to plan.
This is general guidance rather than legal advice. Requirements vary by building, lease and local authority.
Local guidance by region
We cover homes and businesses across Greater London. Each region page explains local building types and consents.
Borough pages
A single wall-mounted split system in an accessible room with a short pipe run is commonly completed within a day, including commissioning. Multi-room systems, ducted or cassette units and installations with long or concealed pipe routes take longer, sometimes several days. Electrical work, making good and access arrangements in managed buildings can also affect timings. Your quotation should set out the expected duration so you can plan around it.
The correct size comes from a heat-load assessment rather than floor area alone. The engineer considers room dimensions, ceiling height, glazing and orientation, insulation, occupancy and heat from equipment. A south-facing loft room may need twice the cooling of a north-facing room of similar size. Sizing each room properly avoids an undersized unit that struggles or an oversized one that short-cycles and leaves the air feeling damp.
A complete quote should name the indoor and outdoor units by model and capacity, describe where each will go, outline the pipe route and its approximate length, explain the condensate drainage method, cover electrical work and isolators, and include commissioning, making good and any access equipment. It should also say what is excluded, such as decorating or obtaining consents, so you can compare quotations like for like.
Each manufacturer publishes a maximum pipe length and height difference for every model, and these vary widely between small domestic units and larger systems. Most units are pre-charged for a standard length, with extra refrigerant added beyond it. In practice, shorter runs are better for efficiency and cost, so we look for the most direct sensible route and will recommend a different unit if the run is too long.
Only if the water cannot drain away by gravity. If the indoor unit is on an external wall and the drain pipe can fall continuously to an outside gully or suitable internal waste, no pump is needed. Units on internal walls, in basements or below the drain point usually require a small pump. Pumps are reliable when installed correctly but should be checked at each service.
Most systems need a dedicated electrical circuit and an outdoor isolator next to the condenser. In England, adding a new circuit is notifiable work under Part P of the Building Regulations, so it should be carried out and certified by a qualified electrician registered with a competent person scheme, or notified to building control. Your quote should make clear who is responsible for this part of the job.
Modern inverter condensers are relatively quiet, and manufacturers publish sound levels in dB(A). We consider the distance to neighbouring windows, reflective walls that can amplify sound and the use of anti-vibration mounts when choosing a position. Placing a condenser in an enclosed corner or directly below a bedroom window is avoided where possible. Some local authorities consider noise when assessing planning applications for external units.
Usually you will need consent from your freeholder or managing agent, because most leases restrict alterations to external walls, roofs and communal areas. Flats generally do not have the same permitted development rights as houses, so planning permission may also be required for a condenser. It pays to check your lease and speak to your local planning authority before committing to an installation date.
The refrigerant pipework is pressure tested with nitrogen to confirm there are no leaks, then evacuated with a vacuum pump to remove air and moisture. Refrigerant is released from the outdoor unit and extra is weighed in for longer runs. The system is then run in cooling and heating while temperatures, pressures and drainage are checked, and every controller is tested before handover.
Yes. Installation can take place at any time of year, and booking outside the summer rush often makes scheduling easier. Because most modern systems are reverse-cycle heat pumps, a winter installation can be put to use for heating straight away. Commissioning checks are carried out in both modes regardless of the season, so the system is ready for cooling when warmer weather arrives.
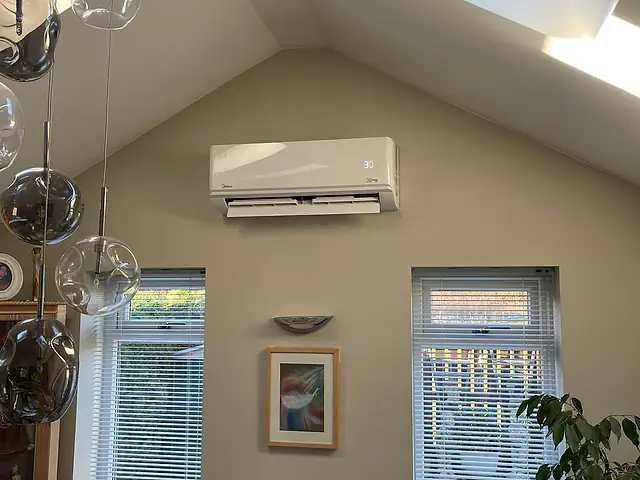
Quiet, discreet air conditioning for London flats and houses, planned room by room, with efficient heat pump heating for the cooler months.
Learn more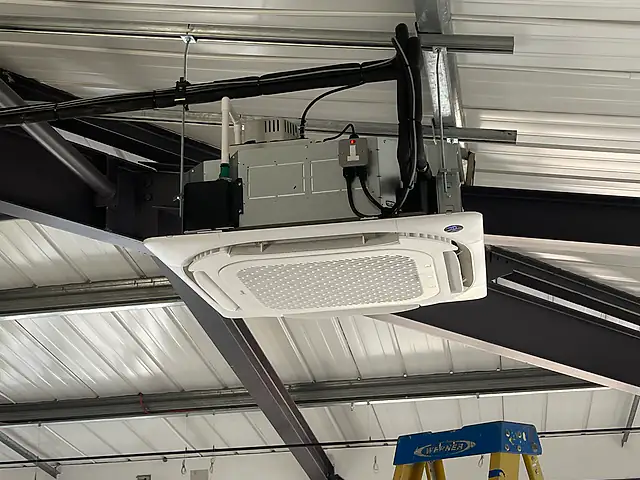
Commercial climate control for London offices, shops, restaurants, clinics and server rooms, from heat load design to out-of-hours installation and ongoing support.
Learn more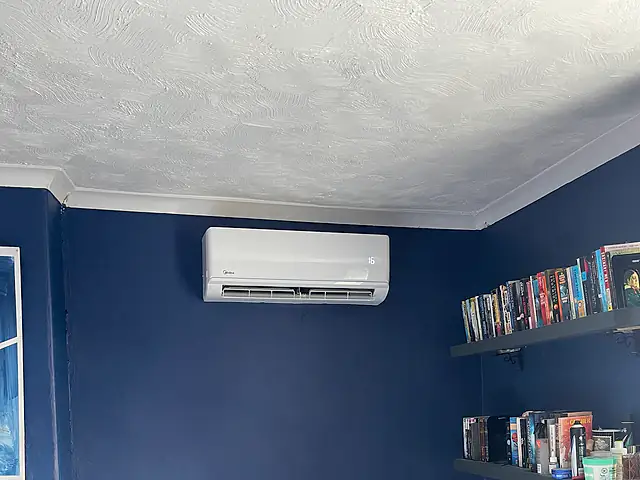
One outdoor unit paired with one indoor unit (wall-mounted, console, cassette or ducted), sized in kW for the room it serves, for quiet cooling and efficient heating.
Learn more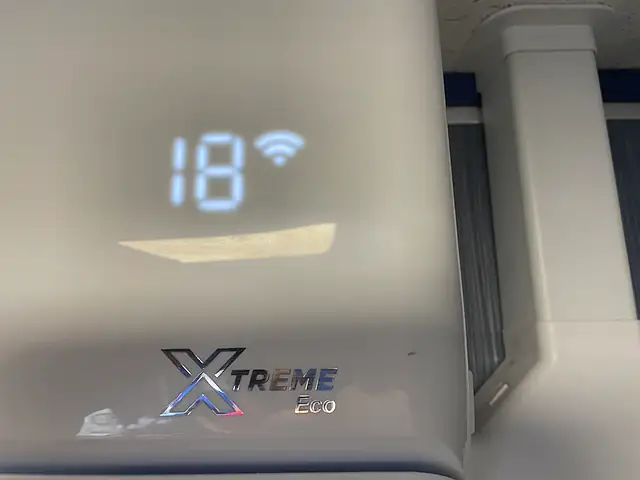
A single, thorough service visit covering filters, coils, drains, fans, electrics and refrigerant performance, with readings recorded for homes and businesses across London.
Learn moreShare a few details about your property and what you need, and we’ll respond with advice and the next steps for your air conditioning installation.
A few details help us understand your property and come back with useful advice.