
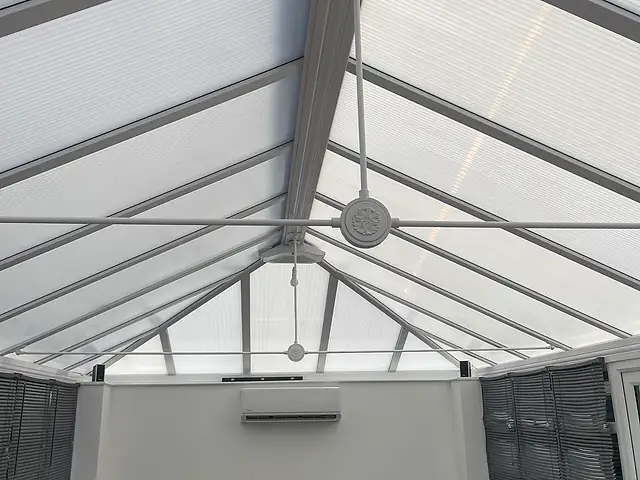
Usable on the brightest afternoons
Cooling sized for real solar gain keeps the room comfortable when the sun is directly on the roof, so it becomes somewhere to sit in July rather than a space you avoid until evening.
Glass rooms swing from greenhouse to fridge with the seasons, which is why so many London conservatories sit empty for months. We size and fit reverse-cycle air conditioning that copes with real solar gain in summer and heats efficiently in winter, turning a seasonal room into an everyday one.
Get a Conservatory Quote
Tell us about your property and we’ll come back with advice and a written quote.
On a clear summer afternoon a south or west-facing conservatory can be many degrees warmer than the garden outside it. Sunlight passes through the glazing, is absorbed by the floor, furniture and walls, and is re-emitted as heat that glass does not let back out easily. Roof vents and ceiling fans help a little, but they rarely keep pace once the sun is high. By November the problem reverses: the same large area of glass loses warmth quickly, and a radiator or plug-in heater struggles to make the room pleasant.
Conservatory air conditioning tackles both ends of the year with one system. Modern split units are heat pumps, so they can pump heat out of the room in summer and run in reverse to bring heat in during winter, usually far more efficiently than direct electric heaters. The result is a room you can use as a dining space, playroom or home office through every season.
The challenge is that conservatories are hard to size and have little solid wall. We assess orientation, roof type, glazing and shading rather than relying on floor area, and choose an indoor unit and position that suit the structure, so the system works well rather than simply being installed.
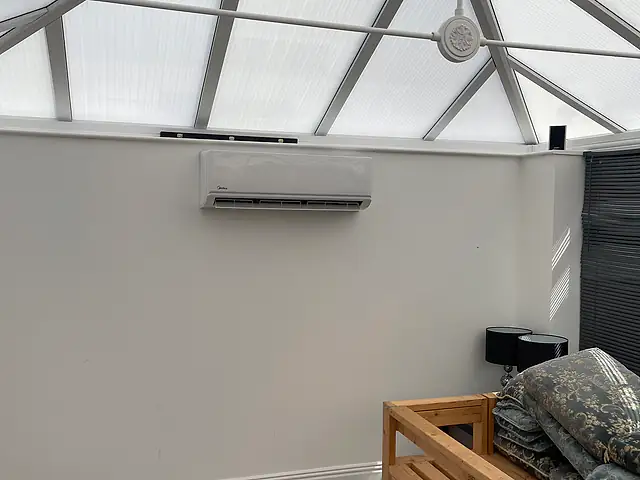
A split air conditioning unit on a conservatory wall, a typical setup for conservatory air conditioning in London.
Solar gain is heat delivered by sunlight. Short-wave radiation passes through glazing, is absorbed by surfaces inside, and is re-radiated as longer-wave heat that glass largely traps. The amount entering depends on the glazing’s solar transmittance, often expressed as a g-value: clear older double glazing lets in a high proportion, while modern solar-control glass with special coatings lets in much less. A fully glazed roof facing south is the largest single source of heat in most conservatories.
Polycarbonate roofs behave differently. Multiwall polycarbonate sheets diffuse light and can reduce direct glare, but they are thin, insulate relatively poorly and, depending on tint and age, can still admit a lot of heat. In winter they lose warmth quickly, and older sheets can yellow and lose performance. Rooms with solid or tiled replacement roofs, by contrast, gain and lose heat much more slowly and often need a smaller system.
All of this makes sizing a conservatory far less predictable than a bedroom or living room. The load changes hour by hour as the sun moves, and the peak may be two or three times the load of a solid room with the same floor area. That is why we calculate cooling and heating needs from the actual roof, glazing and orientation, and why matching the unit to the room matters so much here.
Cooling sized for real solar gain keeps the room comfortable when the sun is directly on the roof, so it becomes somewhere to sit in July rather than a space you avoid until evening.
Heat pump heating draws most of its energy from outdoor air, so it usually costs considerably less to run than plug-in electric heaters for the same warmth, making the room viable in cold months.
Steadier temperatures and humidity reduce fading, warping and cracking of furnishings, and give houseplants a more stable environment than the extremes many conservatories experience.
Dehumidification and gentle background warmth keep glass surfaces above the point where condensation forms more often, helping limit mould on frames and the drips that damage sills and floors.
With comfortable conditions in every season, a conservatory can serve as a dining room, study, music room or play space rather than overflow storage for most of the year.
The conservatory can be heated or cooled on its own schedule with its own remote, timer or app, without changing the heating in the rest of the house or affecting its controls.
Undersizing is the most common mistake with conservatory air conditioning. A unit chosen from a floor-area chart may cope in the morning but run flat out and still lose ground by mid-afternoon. Proper sizing starts with how the room is built and where the sun falls on it.
East-facing conservatories peak in the morning and are often pleasant in the afternoon. South-facing rooms gain heat for most of the day, with low winter sun also flooding in. West-facing rooms take the strongest late afternoon sun, just as people want to use them in the evening, and are frequently the hardest to cool. North-facing rooms gain little heat in summer but can be cold in winter, so heating capacity becomes the main concern.
We note whether the roof is glass, polycarbonate or solid, the type and age of glazing, and whether the side walls are glazed to the floor or sit on a brick dwarf wall. Each changes the heat gain in summer and heat loss in winter. Single-glazed or very old units lose heat rapidly, which affects how well any heating system can hold temperature on cold days.
A conservatory separated from the house by doors behaves as its own space. One opened up to a kitchen or living room shares its load with the house, which can help or hinder depending on the season. We also ask how the room will be used: a dining room occupied in the evening, a home office used all day and a playroom used at weekends all point towards different capacities and controls.
Heat pumps lose some heating output as outdoor temperatures fall. For conservatories that need to stay warm through winter, we check the unit’s heating capacity at low outdoor temperatures, not just its nominal rating, so it keeps up on cold days.
Most indoor units are designed to hang on a solid wall, and conservatories often have very little of it. The choice between a floor console and a wall unit usually comes down to what the structure can support and where the air needs to go.
Where the conservatory backs onto the original external wall of the house, that brick wall is the natural home for a high-level wall unit. It is strong, often allows a short pipe run straight through to the outdoor unit, and lets air be thrown across the room towards the glazing. Wall units are generally the most economical option and offer the widest choice of models. We never fix units to uPVC or aluminium glazing frames, which are not designed to carry the load.
Floor console units sit low, often against a dwarf wall or the house wall, and discharge air upwards and sometimes from a lower outlet too. In heating mode this places warm air at floor level where it is most useful, and the upward airflow washes the glass, which helps reduce condensation. In cooling mode, air rises along the glazing to intercept heat. Consoles take up a little floor space but suit rooms with no suitable high wall.
Consoles need clear space in front and above to work properly. Sofas or plant pots pushed against them restrict airflow, reduce performance and can make the unit louder, so we agree furniture layout before fixing the position.
Orangeries and conservatories with replacement solid roofs sometimes have a plastered ceiling perimeter or a full solid ceiling deep enough to take a compact cassette. This keeps walls entirely clear and distributes air evenly, though it needs adequate void depth, a condensate pump and good access. It is not an option under glass or polycarbonate roofs.
For many owners the winter benefit is as important as summer cooling. A reverse-cycle unit extracts heat from outdoor air, even on cold days, and delivers it into the room, typically providing several kilowatts of heat for each kilowatt of electricity consumed.
SEER describes seasonal cooling efficiency and SCOP seasonal heating efficiency, both under standard test conditions. A higher SCOP means more heat for each unit of electricity across a typical heating season, which matters in a room that may need heating for many months. Compared with plug-in fan heaters or oil-filled radiators, which deliver roughly one unit of heat for each unit of electricity, a heat pump is usually much cheaper to run for the same warmth.
In cold, damp weather the outdoor unit’s coil can frost over. The system periodically pauses heating for a few minutes to defrost, which is normal, and some meltwater drips from the outdoor unit. Siting the outdoor unit where this water can drain away safely, away from paths that could freeze, is part of good planning. Units with strong low-temperature heating ratings maintain output better in winter.
Conservatories exempt from Building Regulations are typically expected to be thermally separated from the house and not served by the main heating system. Adding fixed heating can affect that status, so it pays to check with building control if you are unsure.
Air conditioning works best alongside measures that reduce the heat entering the room in the first place and keep moisture under control in winter. These complementary steps can allow a smaller unit, lower running costs and a more comfortable space.
Pleated roof blinds, especially those with a reflective backing, cut direct sun on the floor and furniture and can noticeably reduce peak heat gain. Solar control films applied to glass roofs reflect a proportion of incoming solar energy and reduce glare, though they should be compatible with the glazing type to avoid stress on sealed units. Either measure helps the air conditioning run at lower output on bright afternoons, and both protect furnishings from fading.
Condensation appears when warm, moist air meets cold glass and frames, most often on winter mornings. Cooking, laundry, plants and people all add moisture. Air conditioning removes water vapour in cooling and dry modes, and gentle heat pump heating keeps glass surfaces warmer, reducing the dew point problem. Combined with trickle vents and keeping roof drainage clear, this can greatly reduce the drips and mould that affect many conservatories.
Faceted bays and multi-pitched glass roofs mean a lot of glazing for the floor area and strong solar gain. A wall unit on the house wall or a console on the dwarf wall is usually the best fit.
Lean-to designs with a single sloping roof against the rear wall are common on terraced houses. That rear wall often provides an ideal high-level position for a wall unit with a short, neat pipe run.
Brick piers, roof lanterns and solid roof sections slow down heat gain and loss, often allowing a smaller unit. A compact ceiling cassette can sometimes be fitted where the solid ceiling has enough depth.
Modern extensions with large rooflights and bi-fold doors overheat much like conservatories. Units are planned around kitchen layouts and cabinetry, with condensate often linked to nearby waste pipework where suitable.
Conservatory projects vary more than most domestic installations because the room itself varies so much. A useful quote should explain the capacity chosen and why, the type of indoor unit, the pipe route, drainage, electrical work and any access or making-good, so you understand how the price has been built up.
A west-facing glass-roofed conservatory may need a considerably larger unit than an orangery of the same size. Higher capacity means larger indoor and outdoor units, which affects equipment cost. Adding blinds or film can sometimes allow a smaller unit, which is worth weighing up.
Wall units are generally the more economical choice and come in the widest range. Floor consoles cost more as equipment and sometimes need longer pipe runs to reach the outdoor unit, but may be the only practical option in heavily glazed rooms.
Models with stronger cold-weather heating and higher SCOP ratings typically cost more upfront but can make a real difference in a room you intend to use all winter. Choosing well here affects comfort and running costs for many years.
A short route through the house wall to a nearby garden position is simplest. Routes around glazing, through a side return or to a distant position to protect neighbours from noise all add pipework, trunking and labour.
Condensate may run by gravity to a gully or need a pump. A dedicated electrical circuit is usually required, and conservatories without nearby sockets or with older supplies may need more work. Any making good to plaster or brickwork is also part of the scope.
We measure the room and record orientation, roof material, glazing type and age, dwarf walls, shading, openings to the house and how you want to use the space through the year.
We calculate cooling and heating requirements, recommend a wall or floor console unit with suitable SEER, SCOP and low-temperature heating figures, and suggest whether blinds or film could reduce the load.
We agree positions for the indoor and outdoor units, plan pipe and drainage routes that avoid glazing frames, and choose an outdoor location with good airflow and defrost drainage, away from neighbours’ windows.
We protect floors and furnishings, core drill through solid walls, fit both units, connect refrigerant pipework, condensate and a dedicated electrical supply, and pressure test and evacuate the system.
We run the system in cooling and heating, check airflow across the glass, drainage and noise, and show you how to use timers, modes and app control and how to clean filters.
Conservatories in London are mostly at the back of the house, which means the outdoor unit usually goes in the rear garden, on the house wall above the conservatory roof or in a side return. In closely packed terraces gardens are narrow and neighbours’ windows may be only a few metres away, so we pay close attention to where the fan discharges and how the unit sounds from the boundary.
Lean-to conservatories are common on Victorian terraces, while outer London semis and detached houses often have larger Victorian-style or Edwardian-style conservatories added in later decades, many with polycarbonate roofs now reaching the end of their life. If you are considering a replacement solid roof, it makes sense to do that before sizing air conditioning, as it can change the load considerably.
Installing an outdoor unit on a house may fall within permitted development rights in some circumstances, but conditions apply and they differ for flats, listed buildings and properties in conservation areas. If your home falls into one of these categories, or the unit would be visible from a road, it is sensible to check with your local planning authority first. Leaseholders with ground-floor flats and conservatories should also seek freeholder consent.
This is general guidance rather than legal advice. Requirements vary by building, lease and local authority.
Local guidance by region
We cover homes and businesses across Greater London. Each region page explains local building types and consents.
Borough pages
Yes, in most cases. Reverse-cycle heat pumps extract heat from outdoor air even when it is cold and deliver it into the room, usually far more efficiently than plug-in heaters. How well the room holds that heat depends on glazing and roof type, so well-built double-glazed conservatories perform much better than older single-glazed structures.
If the conservatory backs onto the house, a wall unit can usually go high on that solid wall. Where glass comes down to a brick dwarf wall, a floor console sitting low and blowing air upwards often works better. We never fix units to glazing frames, as they are not designed to carry the weight.
There is no single answer, because orientation, roof type and glazing make a big difference. A south or west-facing glass roof can need considerably more cooling than floor area suggests, often more than a solid room of the same size. We calculate cooling and heating loads in kilowatts during a survey rather than relying on charts.
Often, yes. Polycarbonate diffuses light but insulates relatively poorly, so it lets in heat in summer and loses heat quickly in winter. Older sheets can also degrade. Air conditioning can still work well, but sizing must account for it. If you are already considering a replacement roof, you should do that first.
Neither is always better. Wall units are more economical and suit rooms with a solid house wall. Floor consoles suit heavily glazed rooms, deliver warm air at floor level in winter and wash the glass with airflow, which helps with condensation. The right choice depends on the structure, furniture layout and how you use the room.
It usually helps a great deal. Air conditioning removes moisture from the air in cooling and dry modes, and gentle heating keeps glass surfaces warmer so water is less likely to form. Trickle vents, avoiding drying laundry in the room and keeping roof gutters and drainage channels clear also make a noticeable difference.
Often, yes. Reflective roof blinds or suitable solar control film reduce how much heat enters the room, so the unit works less hard on sunny days and may allow a smaller capacity. They also cut glare and protect furnishings from fading. Check film compatibility with your glazing manufacturer before applying it to sealed units.
Some installations on houses may fall within permitted development, but conditions apply, and the position differs for flats, listed buildings and homes in conservation areas. Adding fixed heating can also affect a conservatory’s Building Regulations exemption. If you are unsure, check with your local planning authority and building control before going ahead.
In heating mode on cold, damp days, frost builds up on the outdoor coil. The unit pauses heating briefly to melt it, and the meltwater drains from the base. This is normal. We site outdoor units where that water can drain safely, away from paths or steps where it might freeze and become slippery.
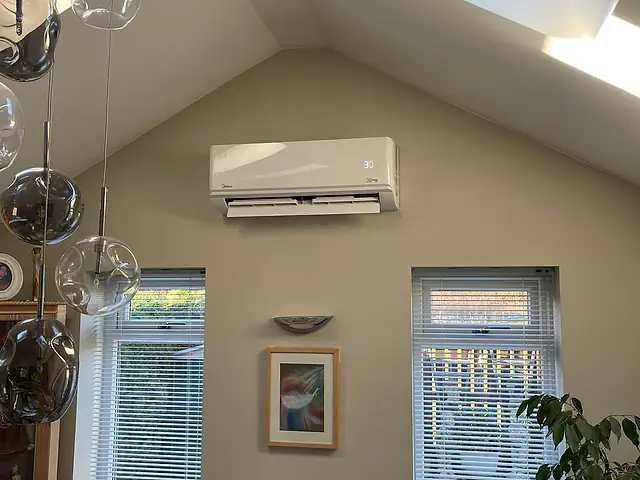
Quiet, discreet air conditioning for London flats and houses, planned room by room, with efficient heat pump heating for the cooler months.
Learn more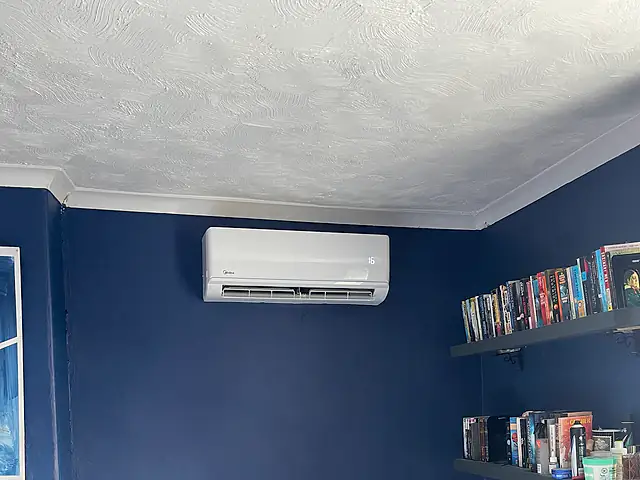
One outdoor unit paired with one indoor unit (wall-mounted, console, cassette or ducted), sized in kW for the room it serves, for quiet cooling and efficient heating.
Learn more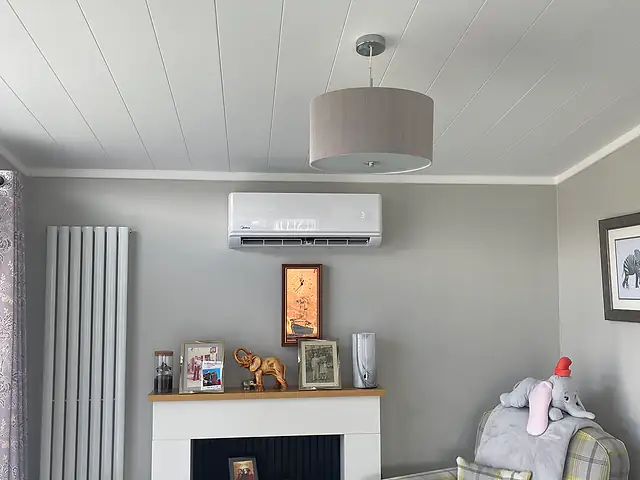
Surveyed, heat-load sized and properly commissioned air conditioning for London homes and businesses, from a single wall unit to multi-room and ducted systems.
Learn more
A single, thorough service visit covering filters, coils, drains, fans, electrics and refrigerant performance, with readings recorded for homes and businesses across London.
Learn moreShare a few details about your property and what you need, and we’ll respond with advice and the next steps for your conservatory air conditioning.
A few details help us understand your property and come back with useful advice.