
Fewer temperature complaints
Zones that follow sunlight, occupancy and equipment loads mean the people by the window and the people in the core are no longer competing for one thermostat, which removes one of the most common workplace grumbles.
Offices overheat for predictable reasons: people, screens, lighting and glass. We design and fit office air conditioning across London that splits a floor into sensible zones, gives meeting rooms and comms rooms the cooling they actually need, and is installed around your working week rather than through the middle of it.
Book an Office Survey
Tell us about your property and we’ll come back with advice and a written quote.
Ask any office manager where the complaints come from and the answer is usually the same handful of spots: the desks along the south or west glazing, the meeting room that holds ten people for a two-hour workshop, the corner where the printers live, and the cupboard full of network kit that nobody remembers until a switch fails. A single wall unit or one thermostat for the whole floor cannot satisfy all of those at once, because each area has a different heat load at a different time of day.
Office air conditioning works best when it is designed around those differences. We look at how many people use each area, what equipment runs there, which way the windows face, what the ceiling is made of and what the lease allows. From that we propose zones, unit types and controls so each part of the floor can be held at its own set point, and the system heats as well as cools through the year.
We work with small businesses, growing teams, landlords and facilities managers across Greater London, from a single suite above a shop to whole floors in managed buildings. The aim is a quiet, steady working environment that staff stop noticing, with controls that are simple to use and hard to misuse.
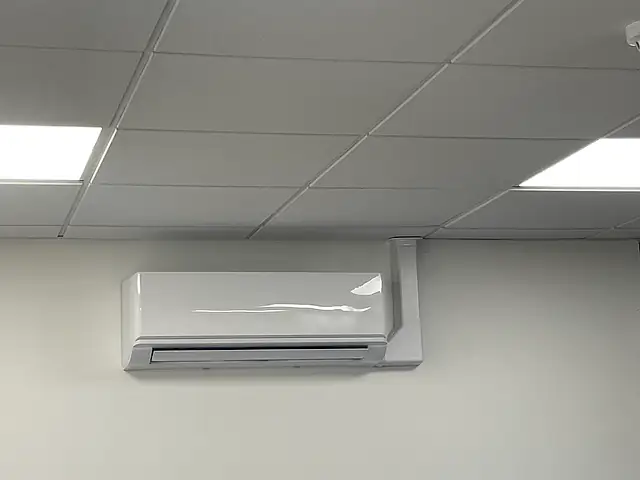
A wall-mounted air conditioning unit in an office, a typical setup for office air conditioning in London.
The most common misunderstanding in office projects is the idea that air conditioning brings in fresh air. A standard split, multi-split or VRF system recirculates and conditions the air already in the room: it removes heat and some moisture, and in reverse-cycle mode it adds heat, but it does not replace stale air with outdoor air. Fresh air is a ventilation job, handled by opening windows, extract fans, or a mechanical ventilation system with heat recovery.
This matters because a meeting room can be at a perfect temperature and still feel stuffy, with occupants becoming drowsy as carbon dioxide builds up. Building Regulations set expectations for ventilation in workplaces, and many fit-outs combine both: air conditioning for temperature and a heat recovery ventilation unit, often ducted through the same ceiling void, for air quality. Some ducted indoor units can accept a fresh air connection, which is worth considering where the void allows.
Getting the distinction right early saves money. If an office is being cooled hard simply because it feels stale, the real fix may be ventilation rather than more cooling capacity. If it genuinely overheats, more airflow from outside will not solve it on a warm afternoon. We assess both during a survey and say plainly which problem you have, so the system you pay for is aimed at the right one.
Zones that follow sunlight, occupancy and equipment loads mean the people by the window and the people in the core are no longer competing for one thermostat, which removes one of the most common workplace grumbles.
Dedicated meeting room units, sized for a full room and paired with adequate ventilation, keep long sessions and client presentations comfortable without overcooling the neighbouring open-plan area.
Independent comms room cooling runs through nights, weekends and holidays, reducing the risk of overheating faults, unexpected shutdowns and shortened equipment life in small, enclosed cupboards.
Reverse-cycle heat pumps typically deliver several kilowatts of heat for each kilowatt of electricity used, so the same system can warm the office in winter and often replace inefficient electric panel heaters.
Central controllers and apps let you set working-hours schedules, cap set points and switch everything off from one place, so units are not left running in empty rooms overnight or over the weekend.
Flush cassettes and concealed ducted units keep walls clear for screens, branding and storage, giving reception areas and boardrooms the tidy, professional finish most businesses want.
Zoning is the single design decision that most affects comfort and running cost in an office. A zone is any area that can be controlled independently, and the boundaries should follow how heat is generated and how space is used, not simply where the walls are.
Internal open-plan areas away from windows are warmed mainly by people, computers and lighting, so their load is fairly steady through the working day. They are usually served by several indoor units on one or more controllers, spread so that no desk sits directly under a cold air stream. Four-way cassettes are popular here because they throw air in several directions and mix it well across a wide floor plate. On larger floors we often split the open plan into two or three zones so one side can be adjusted without affecting the other.
Desks close to large windows face a very different load. East-facing glazing peaks in the morning, west-facing in late afternoon, and south-facing for much of the day, especially in spring and autumn when the sun is low. Giving perimeter areas their own zone lets them cool harder when the sun is on the glass while the core stays comfortable. Where blinds or solar film are already fitted, the cooling requirement can be noticeably lower.
Each person sitting in a meeting room gives off roughly 100 watts of heat, and a laptop and screen add more. A room that is empty most of the morning can need several kilowatts of cooling within twenty minutes of a large meeting starting. Meeting rooms therefore get their own indoor unit and controller, sized for peak occupancy, and ideally an occupancy sensor or timer so the unit is not left running in an empty room all evening.
Glass-partitioned pods and small booths have very little thermal mass and fill quickly. They often need a compact ducted unit or a dedicated wall unit even when floor area is tiny, plus attention to ventilation so they do not become stuffy during long calls.
Rooms that swing between empty and packed suit inverter units that modulate smoothly across a wide range. A unit that is too large will cycle on and off at low occupancy, while one too small will lag behind on busy days.
The right indoor unit depends mostly on the ceiling. A suspended grid, a deep plasterboard void, an exposed concrete soffit or a period plaster ceiling each point towards a different answer, and many offices end up using a mix across different rooms.
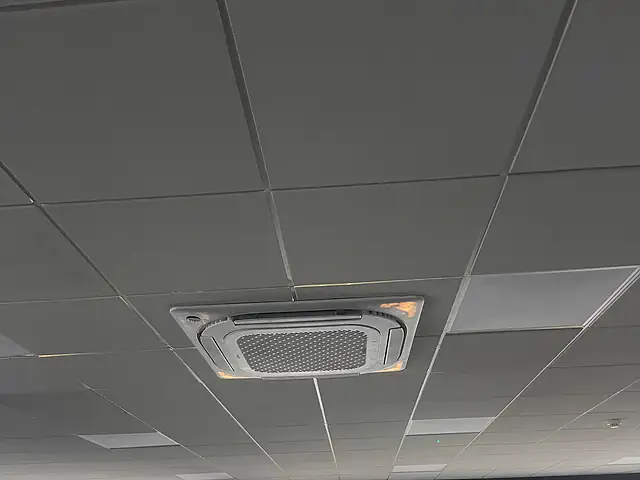
Cassettes sit within a suspended ceiling with only the grille visible. Compact versions are made to fit a standard 600 by 600 ceiling tile, so they can drop into an existing grid with minimal alteration. They distribute air in up to four directions, which makes them well suited to open-plan areas, and they keep walls clear for screens and storage. Each one needs a condensate drain, usually via a built-in pump, and enough void depth for the body of the unit, typically around 250 to 300 millimetres.
Ducted units hide entirely in the ceiling void and supply air through slot or square diffusers, with a separate return grille. They suit high-end fit-outs, reception areas and boardrooms where appearance matters, and one unit can serve a couple of adjoining rooms if they share a similar load. They need more void depth than a cassette, an access panel for filter cleaning and careful duct design to keep air noise down.
Ducted units hidden above plasterboard ceilings must have a removable access hatch near the filter and fan. Without one, routine cleaning becomes disruptive and is often skipped, which reduces airflow and efficiency over time.
Wall units are the most economical option for private offices, small suites without a suspended ceiling, and period buildings where cutting into a decorative ceiling is not acceptable. Floor consoles suit rooms with low windowsills or very limited wall space. Both are simpler to install and service than ceiling units, though they take up wall area and are more visible in client-facing spaces.
A multi-split connects several indoor units to one outdoor unit and suits smaller offices with a handful of rooms. Variable refrigerant flow (VRF or VRV) systems scale much further, linking many indoor units to one or more outdoor units with sophisticated central controls, and some versions can heat one zone while cooling another. VRF systems carry larger refrigerant charges, so leak detection requirements and the design of small rooms need careful thought.
IT equipment turns almost all the electricity it uses into heat. On a busy office floor that heat is part of the general load, but in a comms room or server cupboard it is concentrated in a small, often unventilated space and continues all night and all weekend.
Network switches, servers, firewalls and storage arrays generate a steady load that the main office system is not designed for, particularly when that system is scheduled off overnight or over a bank holiday. A dedicated split unit, sized from the actual equipment power draw plus an allowance for growth, keeps running whatever the rest of the office is doing. Units chosen for this role should be rated for low ambient cooling, so they still work correctly when it is cold outside in winter.
Where downtime would be expensive, two units can be installed with a controller that alternates them and brings the standby unit on if one fails or the room temperature rises. A simple temperature alarm that emails or texts a nominated person adds another layer of protection. Even in small cupboards, ventilating the door or fitting a high-level extract can reduce peaks while cooling is being upgraded.
The most reliable starting point is the rack’s measured power draw or the rated consumption of each device. Most of that figure becomes heat, so a rack drawing a few kilowatts needs at least that much sensible cooling, plus headroom for future kit.
Indoor units should never sit directly above racks. We position them to one side, route condensate away from equipment and, where a pump is needed, choose one with an overflow safety switch that stops the unit before water can escape.
Most London offices are leased, so the technical design sits inside a framework of lease clauses, building rules and fit-out programmes. Planning around those early keeps projects moving and avoids redesigns after equipment has been ordered.
Leases usually require the landlord’s written consent, often called a licence for alterations, before installing equipment or running pipework through shared parts of a building. Managing agents typically ask for drawings, a method statement, a risk assessment, equipment data sheets and noise information for outdoor units. Many multi-let buildings have designated roof plant areas, rules on core drilling hours and permit-to-work systems. It pays to check whether your lease includes reinstatement obligations at the end of the term too.
In a Category A fit-out the landlord provides a base level of services, which may already include some form of air conditioning. A Category B fit-out tailors the space for a particular tenant, with partitions, meeting rooms and kitchens, and the cooling layout must follow that plan. First-fix pipework, drainage and cabling go in before ceilings close; indoor units, grilles and controls are fitted at second fix once the grid is up.
In an occupied office the noisy and dusty tasks, such as core drilling through walls and lifting outdoor units, can be done early in the morning, in the evening or at weekends where the building allows. Work is phased so one area is finished before the next begins, with desks and IT equipment covered or moved and each zone cleaned before staff return. We agree the programme with you and the managing agent before starting.
Shared buildings come with building management rules, designated plant areas and limits on noisy work. We prepare the documents managing agents ask for and plan installations to minimise disruption to neighbouring tenants and shared areas.
High exposed ceilings, large windows and open volumes are common in converted industrial offices. Exposed ducted units, high-wall units or carefully placed cassettes on drop rods can deliver even airflow while respecting the character of the space.
Upper-floor offices on high streets often have little outdoor space and older electrics. We look closely at rear walls, flat roofs and pipe routes, and check whether the supply needs upgrading, before recommending any equipment.
Georgian and Victorian buildings used as offices bring solid walls, decorative ceilings and sometimes listed status. Wall-mounted or console units, discreet pipe routes and early conversations about consent help protect the building fabric.
Office quotes are built up from the design rather than from floor area alone. Two offices of the same size can differ widely depending on the number of zones, the ceiling, access and the hours in which work can be done. A clear quote should itemise equipment, installation labour, electrical work, builder’s work, controls and commissioning so you can compare like with like.
Each zone adds an indoor unit, a controller and its share of pipework and drainage. An office with several meeting rooms and a split perimeter needs more units than an open floor of the same size, even if the total cooling capacity is similar.
Individual splits are straightforward, multi-splits reduce the number of outdoor units, and VRF systems bring central control and scalability for larger floors. The right choice depends on the number of rooms, outdoor space and future plans, and each has a different equipment and installation profile.
Concealed ducted units need ductwork, diffusers and access panels; cassettes need a suitable grid and void; wall units are the simplest. Altering ceilings, especially in older buildings, adds builder’s work that must be allowed for in the quote.
A roof plant area several floors above the office means long refrigerant runs, possible additional refrigerant charge, risers or external routes, and sometimes lifting equipment. A rear yard close to the office is usually simpler. Access through shared areas can also affect labour time.
Evening and weekend work, phasing across several visits and building permit requirements all affect labour planning. In many offices this is worth it to keep the business running, but it should be clearly shown in the quote rather than added later.
Central controllers, scheduling, building management integration, duty and standby comms room units, alarms and any new electrical circuits or distribution board work all add to the scope. These items often deliver the most day-to-day value, so they deserve a clear line of their own.
We walk the floor with you, noting headcount, desk layout, meeting rooms, IT and comms equipment, glazing and orientation, ceiling construction, ventilation and possible condenser locations, and ask how each area is used through a typical week.
We set out proposed zones, indoor unit types and cooling and heating capacities in kilowatts, with a control strategy for schedules and set point limits, and identify whether ventilation needs addressing alongside cooling.
Where your lease requires consent, we supply drawings, method statements, equipment data and outdoor unit noise figures for the managing agent, and agree a programme that fits building rules and your working hours.
First fix pipework, condensate drainage and power go in with ceilings open or out of hours, followed by indoor units, outdoor units and controllers, with each area protected during work and cleaned before staff return.
We pressure test, evacuate and charge the system, check airflow and drainage in every zone, programme schedules and limits, and show the people responsible how to use controllers and keep filters clean.
Outdoor space is the scarcest resource in many London office projects. Roof plant decks, light wells, basement lightwells and rear yards are the usual options, but each comes with constraints: structural loading on roofs, airflow in enclosed wells, and the distance refrigerant pipework must travel to reach the office floor. In tall buildings, pipe runs up a riser or external wall can be long, which affects equipment selection and refrigerant charge.
Noise from outdoor units is often the deciding factor in mixed-use streets, where offices sit beside or below flats. Local planning authorities in London commonly expect plant noise to be assessed against background levels, particularly where equipment runs early in the morning or around the clock for comms rooms. Choosing quiet condensers, acoustic screening and anti-vibration mounts can help, and it is sensible to check requirements with your local planning authority before committing to a position.
Much of central and inner London is covered by conservation areas, and many period office buildings are listed. In those cases visible external equipment may need planning permission or listed building consent, and internal alterations to listed buildings can need consent too. We plan routes and positions with those questions in mind and suggest you raise them with your landlord and the council early, so the design does not have to change late in the process.
This is general guidance rather than legal advice. Requirements vary by building, lease and local authority.
Local guidance by region
We cover homes and businesses across Greater London. Each region page explains local building types and consents.
Borough pages
Usually, yes. Work can be phased so one area is finished before the next starts, and the noisiest tasks, such as core drilling and lifting outdoor units, can often be scheduled early, late or at weekends if the building allows. We agree the programme with you and your managing agent at the outset so the business can keep running.
In most leased offices, yes. Leases normally require written consent, often a licence for alterations, for new equipment and work to shared parts of the building. Managing agents usually want drawings, method statements and equipment data. Check your lease and contact the managing agent early; we can prepare the technical information they typically request.
It is generally better to give a comms room or server cupboard its own dedicated unit. IT equipment produces heat continuously, so cooling must run at night, at weekends and in winter when the office system may be off or heating. A separate unit also stops a fault on one system leaving the other without cooling.
Standard split and VRF systems recirculate and condition room air rather than bringing in fresh outdoor air. Fresh air comes from windows, extract fans or a mechanical ventilation system, often with heat recovery. Many offices need both: air conditioning to control temperature and ventilation to keep carbon dioxide levels down in busy rooms.
Cassettes fit within a suspended ceiling grid, spread air in several directions and are easy to service, which suits open-plan areas. Ducted units hide entirely in a deeper void and suit boardrooms and receptions where appearance matters. The choice depends on void depth, ceiling type, room layout and budget, and many offices use both.
We calculate heat gains for each zone from occupancy, IT equipment, lighting, glazing and orientation, and the building fabric, rather than relying on floor area alone. Meeting rooms are sized for peak occupancy and comms rooms from the equipment’s power draw. The result is a cooling and heating figure in kilowatts per zone that guides equipment selection.
Yes. Most commercial controllers allow set point limits, so users can adjust within a range you choose, and central controllers or apps can apply schedules and switch units off outside working hours. Locking certain functions on wall controllers is also common in shared spaces. These settings are configured during commissioning and can be changed later.
Most modern office systems are reverse-cycle heat pumps and can heat as well as cool. In many offices this provides all the heating needed, while older or poorly insulated buildings may still need some supplementary heat on the coldest days. VRF heat recovery systems can even heat some zones while cooling others at the same time.
Filters in busy offices often need cleaning every few months, and a full service, typically at least once a year, checks coils, drains, pumps, electrical connections and system performance. Systems above certain refrigerant quantities also have legal leak-check requirements under F-Gas regulations. A planned maintenance schedule helps avoid breakdowns during hot spells.
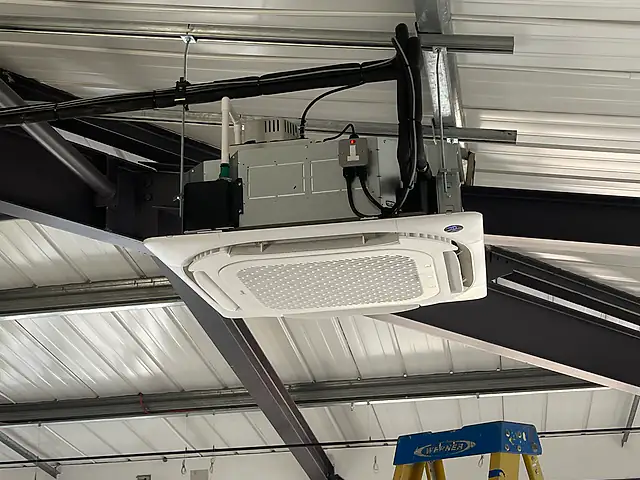
Commercial climate control for London offices, shops, restaurants, clinics and server rooms, from heat load design to out-of-hours installation and ongoing support.
Learn more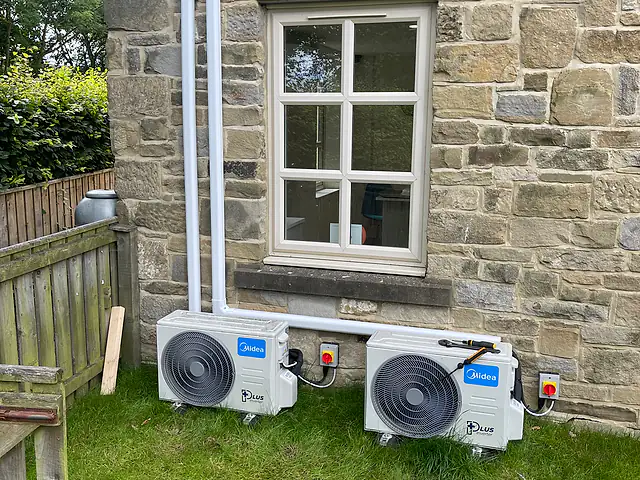
One outdoor unit running two to five indoor units, ideal when several rooms need cooling and heating but there is space or consent for only one condenser.
Learn more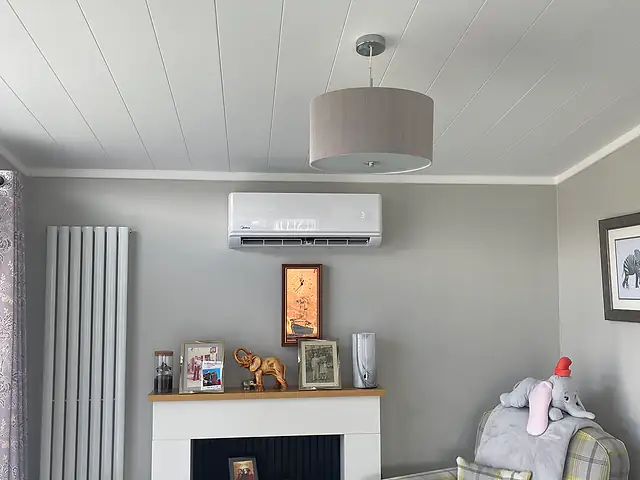
Surveyed, heat-load sized and properly commissioned air conditioning for London homes and businesses, from a single wall unit to multi-room and ducted systems.
Learn more
A single, thorough service visit covering filters, coils, drains, fans, electrics and refrigerant performance, with readings recorded for homes and businesses across London.
Learn moreShare a few details about your property and what you need, and we’ll respond with advice and the next steps for your office air conditioning.
A few details help us understand your property and come back with useful advice.