
Customers who stay longer
Shoppers browse longer and diners linger over dessert in a comfortable environment. Well-designed air conditioning keeps the shop floor or dining room pleasant even when the street outside is sweltering.
Comfortable customers, productive staff and protected IT equipment all depend on climate control that is designed for the real heat load of your premises. We design, install and support commercial air conditioning for London businesses, planning the work around your trading hours, your fit-out programme and your landlord's requirements.
Book a Consultation
Tell us about your property and we’ll come back with advice and a written quote.
Commercial spaces place very different demands on air conditioning than homes. A busy restaurant, a crowded shop floor, an open-plan office or a clinic with treatment rooms generates large, fast-changing heat loads from people, lighting, cooking and equipment. Systems must cope with long operating hours, doors opening constantly and occupancy that swings from empty to full within minutes, while staying quiet enough not to disturb customers, patients or meetings.
We work with business owners, facilities managers, landlords and fit-out contractors across Greater London on new installations, refurbishments, system extensions and replacements. Projects range from a single cassette in a small retail unit to multi-zone VRF systems serving several floors, and from one comms cupboard to resilient duty and standby cooling for a server room. Getting the design right at the start is what separates a system that copes comfortably from one that struggles every summer.
This page explains the choices involved in commercial climate control. For detail on general fitting methods, fault-finding or routine service visits, our installation, repairs and servicing pages cover those topics separately.
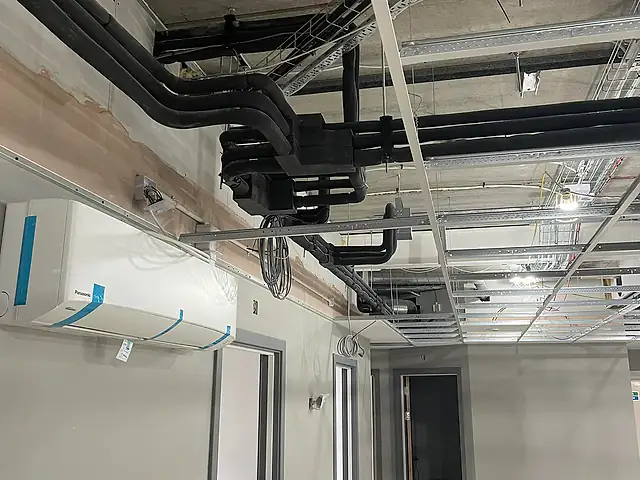
Insulated refrigerant pipework during a commercial fit-out, a typical setup for commercial air conditioning in London.
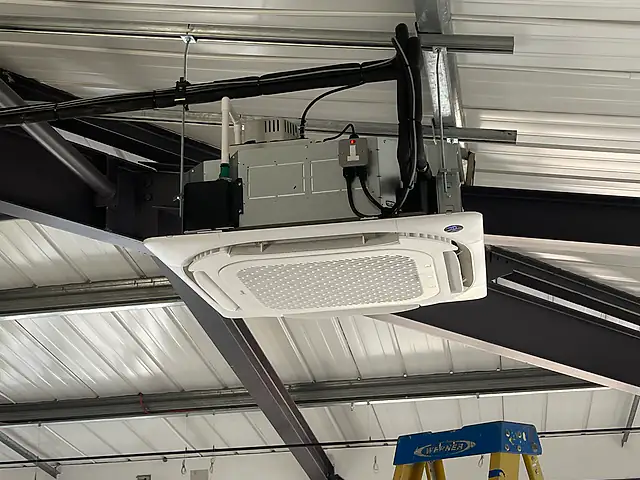
For smaller premises, single split or multi-split systems are often enough, using ceiling cassettes, wall-mounted or concealed ducted indoor units connected to one or more outdoor condensers. Four-way cassettes are popular in shops and offices because they sit flush within a suspended ceiling grid and throw air evenly in all directions. Concealed ducted units suit restaurants, boutiques and reception areas where an uncluttered ceiling with discreet grilles matters.
Larger and multi-zone buildings frequently use VRF or VRV systems, which connect many indoor units to shared outdoor plant using variable refrigerant flow. These can serve dozens of zones, each with its own controller, and heat recovery versions can cool some rooms while heating others, moving heat from a sunny south-facing office to a cold north-facing meeting room instead of wasting it. Central controllers and building management integration give facilities teams oversight of the whole system.
Commercial design also has to consider fresh air, because air conditioning recirculates room air rather than ventilating it. Ventilation is usually provided separately, for example by heat recovery ventilation units or mechanical supply and extract, and needs to work alongside the cooling. Equipment rooms have their own requirements, and larger refrigerant charges bring F-Gas leak-check and record-keeping obligations for the operator.
Shoppers browse longer and diners linger over dessert in a comfortable environment. Well-designed air conditioning keeps the shop floor or dining room pleasant even when the street outside is sweltering.
Overheated workplaces hit concentration, morale and wellbeing. Reliable climate control keeps teams in offices, kitchens, salons and studios comfortable and focused through long shifts and summer heatwaves.
Servers, network equipment, temperature-sensitive stock and medical or laboratory equipment can all suffer in heat. Dedicated cooling with alarms reduces the risk of downtime and costly failures.
A sunny shopfront, a busy kitchen pass and a back office can each be held at a suitable temperature, with unoccupied zones switched off, so energy goes where it is actually needed.
Inverter and VRF systems match output to demand, and heat recovery systems move warmth around a building. Many businesses use the same equipment to heat their premises through winter.
Flush ceiling cassettes and concealed ducted units keep ceilings clean and uncluttered, supporting your brand and interior design while visitors feel comfortable from the moment they arrive.
Commercial cooling is sized from a heat load calculation, not a rule of thumb based on floor area. The calculation adds up every source of heat in the space at its busiest, so the system can keep up on a hot afternoon with a full room.
Every person gives off heat, and a seated office worker produces noticeably less than someone active in a gym or serving in a busy restaurant. A meeting room designed for twelve people, a training suite or a packed dining room can therefore need far more cooling than its floor area suggests. Occupancy patterns also matter: a space that fills quickly at lunchtime needs capacity to respond, not just to hold a steady temperature.
Almost all the electrical energy consumed by computers, screens, printers, servers, display lighting and kitchen equipment ends up as heat in the room. Retail display lighting, coffee machines, ovens and network cabinets can each add substantial loads. Older lighting runs hotter than modern LED fittings, so a lighting upgrade during a fit-out can change the cooling requirement.
IT rooms generate heat continuously, day and night, all year. They need units rated for constant operation and capable of cooling in winter. Duty and standby units that alternate automatically, with high-temperature alarms, are often specified so that one failure does not take systems offline.
Large shopfront windows, glazed office facades and roof lights let in significant solar heat, especially on south and west elevations in the afternoon. Blinds, solar film and glazing specification all influence the load. Older buildings with solid walls behave differently from lightweight modern construction, and top floors under a flat roof usually need more capacity than floors in the middle of a building.
Both approaches are widely used across London. The right choice depends on the number of zones, the space available for outdoor plant, pipe run lengths, budget and how the building will be used in future.
Small to medium premises with a handful of zones, such as a shop with a back office or a café with a separate kitchen staff area, are often well served by individual splits or a multi-split. Each system is independent, so a fault affects only part of the building, and equipment is generally simpler to source and service. The drawback is more outdoor units, which can be difficult to accommodate on a constrained roof or rear yard.
VRF suits buildings with many rooms or floors, long pipe runs and limited plant space, because one outdoor unit can serve many indoor units across a large area. Heat recovery VRF can heat and cool different zones simultaneously, which helps in buildings with mixed orientations or server rooms alongside offices. VRF involves larger refrigerant charges and more detailed design, commissioning and leak-check obligations.
Much of London's commercial space is leased and fitted out in stages. Understanding where the air conditioning sits in that process avoids paying twice and makes sure the system suits the final layout.
A Cat A fit-out usually provides a finished open-plan floor with raised floors, suspended ceilings, lighting and base building services, often including air conditioning laid out on a regular grid for an open-plan office. It is designed for a generic tenant rather than any particular layout, which means it may not suit cellular offices, meeting rooms or a dense IT area once the tenant moves in.
A Cat B fit-out turns the space into the tenant's working environment, with partitions, meeting rooms, kitchens, comms rooms and branding. Air conditioning often needs to be relocated, extended or added: cassettes moved so they are not split by new walls, extra units for meeting rooms, separate cooling for the comms room and controls for each enclosed space. Working with the landlord's system rather than around it requires coordination with the building's engineers.
Many leases require tenants to remove their own alterations or reinstate the landlord's layout when they leave. Keeping clear records of what was added during the Cat B fit-out makes it easier to deal with air conditioning in any dilapidations discussion later on.
On fit-outs, air conditioning must be coordinated with ceilings, partitions, lighting, electrics, sprinklers, ventilation and decoration. First-fix pipework, drainage and cabling go in before ceilings close, and indoor units and grilles are fitted at second fix. Agreeing these stages with the main contractor or project manager prevents ceilings being reopened and keeps the programme on track.
A commercial system is only as good as the way it is controlled and looked after. Sensible controls prevent wasted energy and arguments over the thermostat, while planned maintenance keeps performance and records in order.
Each zone can have its own wall controller, with central controllers allowing a facilities manager to set schedules, limit set point ranges and switch off forgotten units at night. Many systems can link to a building management system so cooling, heating and ventilation are coordinated and alarms reach the right person. Lockable or restricted controllers are common in shops and public areas to stop customers or staff changing settings.
Businesses operating equipment above F-Gas thresholds must arrange periodic leak checks by certified personnel and keep records of checks, repairs and refrigerant handled. Larger installations may also need to be considered in energy inspections of air conditioning systems under building energy rules. A planned maintenance programme keeps checks on schedule, filters and coils clean and records ready for landlords, insurers and auditors.
At the end of a commercial project, a good handover pack includes equipment schedules, refrigerant charges, commissioning records, control settings and maintenance recommendations. It becomes the starting point for the asset register and any future leak-check logs.
Open-plan floors, meeting rooms and breakout areas each have different loads. Cassettes or ducted units on zone controls, with separate cooling for comms rooms, keep teams comfortable as layouts and headcounts change.
High street shops and shopping centre units deal with large display windows, bright lighting and doors opening constantly. Systems are designed around the layout, with outdoor units placed in service yards, on roofs or in approved plant areas.
Dining rooms fill quickly and kitchens produce intense heat. Front-of-house systems avoid draughts at tables and work alongside kitchen extract and ventilation, while hotel rooms need quiet units with simple guest controls.
IT rooms need cooling every hour of the year, often with duty and standby units and alarms. Clinics, surgeries and treatment rooms need quiet, consistent conditions and good filtration for patients and staff.
Commercial quotes are built from the design, so the price reflects the heat load, the equipment and the conditions on site. A typical quote separates equipment, installation labour, materials, electrical works, access and commissioning, which makes it easier to compare options. The following factors usually have the biggest effect.
A few independent splits involve different equipment and labour from a VRF system with many indoor units, branch boxes and central controls. The more zones that need individual control, the more indoor units, controllers and pipework the design requires.
Spaces with dense occupancy, extensive glazing, heavy IT or kitchen loads need larger capacity. Server rooms needing duty and standby units effectively double the equipment for that space in exchange for resilience.
Long runs from a basement to a roof, routes through occupied floors or limited riser space add materials and labour. Plant locations needing cranes, lifting equipment, steel frames or acoustic enclosures also affect the total.
Out-of-hours, overnight or weekend working to avoid disrupting trade typically costs more than standard daytime work. Managed buildings may also require permits, inductions, method statements and supervised access, which add time.
Working within a fit-out programme, opening and closing ceilings, or relocating existing Cat A units for a Cat B layout involves different effort from a straightforward installation into an empty shell.
Simple wall controllers are the most straightforward. Central controllers, remote monitoring, alarms and integration with a building management system add hardware, configuration and commissioning time, but can reduce running costs.
We visit to understand the premises, how it is used, existing services and building constraints, including landlord requirements, ceiling voids, electrical capacity, possible plant locations and access for equipment.
Heat loads are calculated for each zone and a system proposed, covering equipment, unit positions, pipe routes, controls, electrical and drainage requirements, with a clear written quotation.
We provide the technical information your landlord, managing agent or planning authority may need, and agree a programme around trading hours, out-of-hours access or the fit-out schedule.
Equipment is installed in agreed phases, pipework pressure tested and evacuated, and the system commissioned, with controls configured for each zone and staff shown how to use them.
You receive handover documentation, and servicing and planned maintenance can follow to keep the system efficient and leak-check records up to date where they are required.
Most commercial premises in London are leased, and landlords typically want details of proposed equipment, fixings, plant locations and noise levels before giving consent. Shopping centres and managed office buildings often have their own technical standards, approved contractor processes, permits to work and rules on noisy work during business hours. External plant may need planning permission, particularly in conservation areas or on prominent elevations, and some local authorities ask for an acoustic assessment where homes are nearby.
Plant space is at a premium. In central London, outdoor units are often limited to roofs, rear yards, basement light wells or shared plant decks, and condenser noise can be a concern for flats above shops. Long pipe runs from a basement shop to a roof, or between floors in an older building with limited risers, can influence whether splits or VRF are the more practical choice.
Disruption is managed by planning. Coring through walls, working above shop floors and lifting equipment to roofs can often be scheduled for early mornings, evenings, closed days or weekends, subject to building rules and neighbours. Deliveries on busy streets may need loading bay bookings or permits, and sites within the Congestion Charge zone need travel planning, all of which is best agreed before work starts.
This is general guidance rather than legal advice. Requirements vary by building, lease and local authority.
Local guidance by region
We cover homes and businesses across Greater London. Each region page explains local building types and consents.
Borough pages
In many cases, yes. Noisy or disruptive tasks such as coring through walls or working above a shop floor can often be planned for early mornings, evenings, closed days or weekends, subject to building rules and any restrictions from neighbours or landlords. We discuss your trading pattern during the site assessment and build a programme that keeps disruption as low as practical.
VRF stands for variable refrigerant flow, also marketed as VRV. It connects many indoor units to shared outdoor plant, with each zone controlled independently, and heat recovery versions can cool some areas while heating others. VRF suits larger buildings with many rooms or floors. Smaller premises are often well served by splits or multi-splits, and the right choice comes from the site assessment.
Most commercial leases require the landlord's consent for alterations, particularly anything fixed to the external fabric or roof. Landlords usually want drawings, equipment details, plant locations and noise data. Some buildings also require approved contractors, method statements and risk assessments. Starting this process early helps avoid delays, and we can provide technical information to support your application.
Standard air conditioning recirculates and conditions the air already in the room rather than bringing in fresh outside air. Commercial premises still need adequate ventilation, usually provided by a separate system such as heat recovery ventilation or mechanical supply and extract. A good design considers both together, so cooling and ventilation work in harmony rather than fighting each other.
Operators of equipment containing fluorinated refrigerants above certain CO2-equivalent thresholds must arrange periodic leak checks by certified personnel and keep records of checks, repairs and refrigerant added or recovered. Frequency depends on the size of the charge and whether leak detection is fitted. Larger commercial systems are more likely to be affected, and planned maintenance helps keep checks and records current.
Yes. On fit-outs and refurbishments, air conditioning needs to be coordinated with ceilings, partitions, lighting, electrics, ventilation and decoration. We can work alongside your main contractor or project manager, agree first-fix and second-fix stages, and provide information for drawings and programmes so pipework and units go in at the right point in the build.
Server rooms need cooling that runs continuously, including in winter, so equipment rated for year-round operation is important. Many businesses choose two units in a duty and standby arrangement that alternate and take over if one fails, with high-temperature alarms. Relying on the office system is risky, because it may be switched off out of hours or at weekends.
Often, yes, at least in part. Landlord Cat A systems can usually be adapted by relocating indoor units, adding units for meeting rooms and installing separate cooling for comms rooms. This needs the landlord's agreement and coordination with their building engineers, and the existing system's capacity must be checked against your actual layout and occupancy.
Most commercial systems, particularly VRF, can integrate with a building management system through manufacturer interfaces. This allows schedules, set points, alarms and energy monitoring to be managed centrally alongside lighting and ventilation. Smaller premises often find a central controller or manufacturer app is enough, while larger buildings usually benefit from full integration.
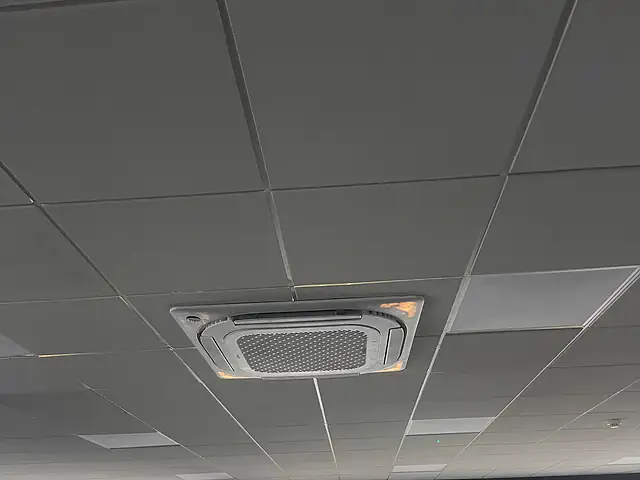
Zoned cooling and heating for open-plan floors, meeting rooms and comms rooms, designed around occupancy, IT heat and your lease, and fitted around working hours.
Learn more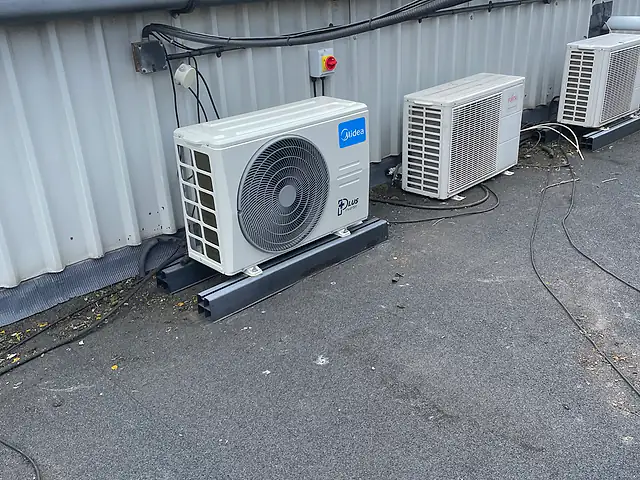
Planned preventative maintenance programmes with scheduled visits, asset registers, leak-check logs and filter routines for homes, landlords and multi-site businesses.
Learn more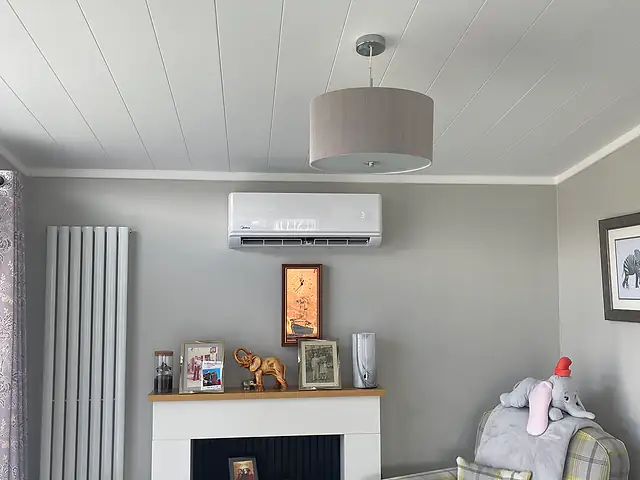
Surveyed, heat-load sized and properly commissioned air conditioning for London homes and businesses, from a single wall unit to multi-room and ducted systems.
Learn more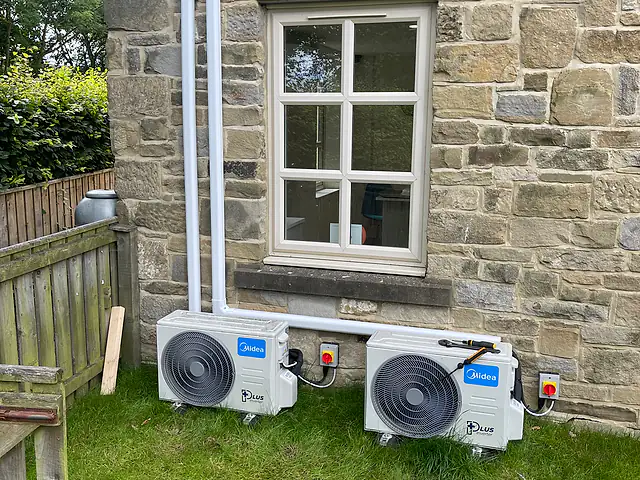
One outdoor unit running two to five indoor units, ideal when several rooms need cooling and heating but there is space or consent for only one condenser.
Learn moreShare a few details about your property and what you need, and we’ll respond with advice and the next steps for your commercial air conditioning.
A few details help us understand your property and come back with useful advice.