
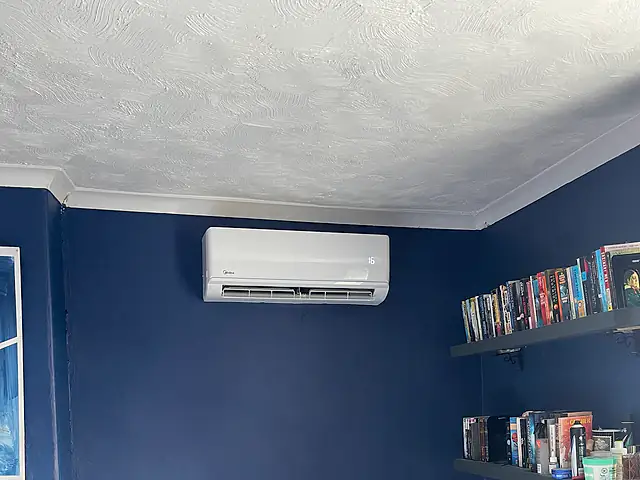
Complete independence
Each room has its own outdoor unit and controller, so the system is simple to operate and a fault never leaves the rest of the building without cooling or heating.
A single split pairs one outdoor unit with one indoor unit, joined by two insulated refrigerant pipes. It is the simplest, most widely fitted form of air conditioning, and for one room in a London home, shop or office it is usually the quietest, most efficient and most dependable choice.
Get a Split System Quote
Tell us about your property and we’ll come back with advice and a written quote.
A split system is so called because the equipment is divided in two. The compressor, condenser coil and outdoor fan sit in a weatherproof unit outside, while the evaporator coil and a quiet indoor fan sit in the room. Copper refrigerant pipes, a power and communication cable and a condensate drain link the two. Because the noisiest parts of the machine are outdoors, the indoor unit can be slim and remarkably quiet.
A single split serves exactly one room, or one open-plan space, and works independently of anything else in the building. That independence is its great strength: the unit can be sized precisely for its room, it has its own controls, and a fault affects only that space. We install single splits in bedrooms, living rooms, home offices, garden studios, consulting rooms, small shops and comms cupboards across London.
Choosing a split well comes down to three decisions: which style of indoor unit suits the room, what capacity it needs, and where the outdoor unit can go with a sensible pipe run. The sections below explain each in practical terms.
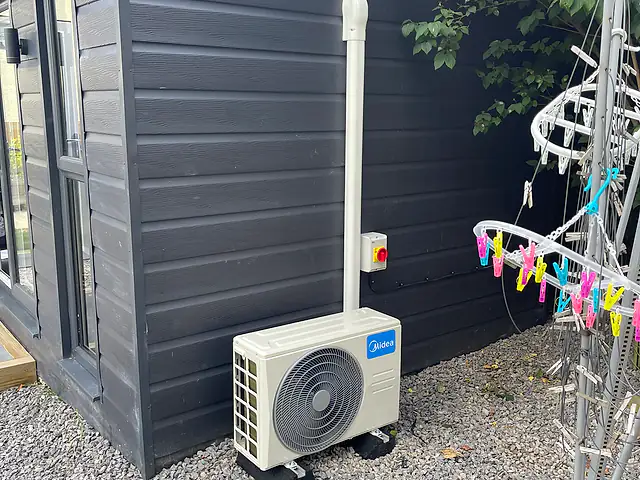
An outdoor air conditioning unit beside a garden room, a typical setup for split system air conditioning in London.
In cooling mode, liquid refrigerant passes through an expansion device and enters the indoor coil at low pressure, where it evaporates and absorbs heat from the room air blown across it. The warm refrigerant gas travels down the larger of the two pipes to the outdoor unit, where the compressor raises its pressure and temperature. The outdoor coil then releases that heat to the outside air, the refrigerant condenses back to a liquid, and the cycle repeats continuously.
Because the circuit is sealed, the system moves heat rather than air between inside and out. That is the key difference from a portable unit, which has to push warm air out through a hose. Most splits are also reverse-cycle heat pumps: a four-way valve reverses the flow so the outdoor coil gathers heat from outside air and the indoor coil releases it, providing efficient heating in cooler months.
Modern splits use inverter compressors that vary their speed rather than simply switching on and off. Once the room is near its set point, the compressor slows down and ticks over, which saves energy, reduces noise and avoids the temperature swings typical of older fixed-speed units. Most current domestic splits use R32 refrigerant, which has a lower global warming potential than the R410A used in many earlier systems.
Each room has its own outdoor unit and controller, so the system is simple to operate and a fault never leaves the rest of the building without cooling or heating.
Because the outdoor unit serves one space, its capacity can be matched exactly to that room's heat gains, helping the inverter run efficiently at part load most of the time.
With the compressor outdoors, indoor sound levels on low fan speeds can be very low, which matters most in bedrooms, studies and consulting rooms.
A sealed refrigerant circuit removes heat and humidity properly, unlike fans that only move warm air or portables that lose cooling around their exhaust hose.
Reverse-cycle operation turns the split into an air-to-air heat pump, useful for extensions, garden rooms and spaces where radiators struggle.
Further single splits can be added in future without altering the first, so you can start with the room that gets hottest and build up gradually.
The outdoor unit does the heavy lifting, but the indoor unit is the part you live with every day. Each style suits different rooms, ceilings and priorities, and the right choice often depends as much on the building's construction as on appearance.
The wall-mounted unit is by far the most common indoor style. It sits high on a wall, ideally an external one, and blows air across the ceiling so it mixes gently before reaching occupants. Installation is relatively simple, with a single core hole carrying pipes, cable and drain to the outside. Modern designs are slim and quiet on low fan speeds, making them a practical choice for bedrooms, living rooms and home offices.
Floor-standing consoles sit low like a radiator and suit loft rooms with sloping ceilings or walls taken up by windows and shelving. Ceiling cassettes fit into suspended ceilings and spread air in four directions, which works well in shops, clinics and offices. Ducted units hide in a ceiling void or bulkhead, supplying air through discreet grilles, so only a slot or diffuser is visible. Each has different installation demands and maintenance access needs.
A concealed ducted split needs enough ceiling depth for the unit, ductwork and an access panel for filter cleaning and servicing. It suits refurbishments where ceilings are being lowered or rebuilt, rather than finished rooms with ornate plasterwork.
Cassettes are often positioned well away from an outside wall, so most include a built-in condensate pump to lift water to a drain. The pump adds a small amount of noise and should be checked during servicing.
Capacity is the most important technical choice in a split system, and floor area alone is a poor guide. We calculate the heat gains of the room so the unit can run comfortably at part load for most of the year and still cope on the hottest afternoons.
Capacity is quoted in kilowatts of cooling, often alongside BTU per hour, an older imperial measure. One kilowatt is roughly 3,400 BTU/h, so a 2.5 kW unit is about 9,000 BTU/h and a 3.5 kW unit about 12,000 BTU/h. As a loose illustration, a modest double bedroom might need around 2 to 2.5 kW, a typical living room around 3.5 kW, and a large open-plan kitchen and living area 5 to 7 kW, but every room should be assessed individually.
Sunlight through glazing is usually the biggest single factor, so south and west-facing rooms with large windows or rooflights need more capacity than shaded rooms of the same size. Insulation, ceiling height, top-floor positions under warm roofs, the number of occupants, cooking, lighting and IT equipment all add heat. A glass-roofed kitchen extension or a loft bedroom can need far more cooling than a basement room with identical floor area.
A unit that is too large cools the air quickly and then throttles back before it has removed much moisture, so the room can feel cool but clammy. It also costs more to buy and can run less efficiently at very low loads.
An undersized unit runs flat out on warm days, becomes noisier, and may still fail to reach the set point. It is often the result of sizing from floor area alone without accounting for glazing and occupancy.
Where the outdoor unit can go determines the pipe route, and the pipe route determines how neat, efficient and straightforward the installation will be. Manufacturers set clear limits that every design must respect.
Every model has a maximum pipe length and a maximum height difference between indoor and outdoor units. For domestic single splits, maximum lengths commonly fall somewhere between about 15 and 30 metres and height differences between about 10 and 20 metres, depending on the model and capacity. Outdoor units are typically pre-charged for a set length, and longer runs need additional refrigerant calculated per metre. Shorter runs generally mean better efficiency, less disruption and a tidier result.
The outdoor unit needs free airflow around the coil, a solid fixing on a wall bracket, ground frame or flat roof stand, and safe access for future servicing. Anti-vibration mounts reduce transmission into the structure. We also consider neighbours' windows, published sound levels in dB(A), drainage of defrost water in heating mode, and how visible the unit will be from the street. A rear wall, side return or flat roof is often the most discreet option.
Single splits sit between two common alternatives: the portable unit you can buy off the shelf and the multi-split that runs several rooms from one condenser. Each has a place, and understanding the trade-offs helps you choose with confidence.
A portable air conditioner puts the compressor in the room and vents heat through a hose out of a part-open window. That makes it noisy, and much of its cooling is lost as warm outside air leaks back in around the hose. A split moves heat out through a sealed refrigerant circuit, so it cools far more effectively, runs much more quietly and offers efficient heating. The trade-offs are that a split needs professional installation, an outdoor position and, in flats, usually consent.
A multi-split connects several indoor units to one outdoor unit, saving wall space where only one condenser is acceptable. Several single splits, by contrast, keep every room fully independent: a fault affects only one room, each outdoor unit is matched exactly to its room's load, and systems can be added one at a time as budget allows. Where there is space for more than one condenser and rooms are spread out, separate singles are often the more resilient and flexible option.
A single split is designed for one room or one open space. It will not cool neighbouring rooms effectively through open doors, and adding many singles to a building with limited outdoor space can create clutter and consent difficulties. Very deep or irregular spaces may also need more than one indoor unit for even air distribution. In these situations we will suggest a multi-split, a ducted system or another approach instead.
Rooms under the roof often overheat on summer nights. A wall-mounted split or low console can bring the temperature down quietly, with the outdoor unit on a rear wall or flat roof nearby.
Timber garden rooms and converted outbuildings swing between hot and cold. A compact split provides both cooling and heating, usually with a very short pipe run to an outdoor unit alongside.
A single trading floor or treatment room often needs only one zone. A wall-mounted or cassette split keeps customers and staff comfortable and is simple to maintain.
A dedicated split sized for the IT load provides cooling around the clock. For critical equipment, a second independent unit can be added for resilience.
A split system quote combines equipment, materials and labour, and the balance between them changes from room to room. We break the quote down so you can see how choices such as unit style, pipe route and outdoor position affect the total, and where savings might be made without compromising performance.
Larger capacities cost more, and premium ranges with higher SEER and SCOP ratings, quieter operation, advanced filtration or built-in Wi-Fi sit above standard models. Matching capacity carefully to the room avoids paying for output you do not need.
Wall-mounted units are usually the simplest to install. Floor consoles are similar, while cassettes and ducted units involve ceiling work, condensate pumps, ductwork and access panels, adding both equipment and labour to the job.
A short run straight through an external wall is quick to fit. Longer runs through ceilings, cupboards or several floors take more time, need more materials and may require additional refrigerant, as well as trunking or boxing to conceal pipework neatly.
A ground-level frame is simpler than a high wall bracket or a roof that needs safe access arrangements. Working at height may require a tower or other access equipment, which is factored into the quote.
Each split needs a suitable supply and local isolator. Where the consumer unit has no spare way, or gravity drainage is not possible and a condensate pump is required, these items add to the scope.
We measure the room, note glazing, orientation, insulation, occupancy and equipment, and calculate the capacity in kilowatts it needs to stay comfortable on warm days.
Together we choose between wall-mounted, console, cassette and ducted units, weighing appearance, airflow, noise, ceiling and wall construction and future maintenance access.
We find an outdoor position with good airflow and safe access, mindful of neighbours, and plan a neat route for pipework, cabling and condensate within the manufacturer's limits.
Units are mounted, core holes drilled, pipes run and insulated, and the circuit is pressure tested with nitrogen and evacuated to remove air and moisture before the refrigerant is released.
We check pressures, temperatures and drainage in cooling and heating, then show you the controller, timer settings and how to clean the filters between services.
In a London terrace, the simplest single split serves a room on the rear elevation, with the outdoor unit on the wall below, on a back addition roof or in the garden. Front rooms facing the street are trickier, because condensers on front elevations are often unwelcome and pipework may need to travel through the house to reach the rear. Planning the route through cupboards, floor voids and boxing early keeps the finished job neat.
Mansion blocks and purpose-built flats bring their own constraints. The outdoor unit usually needs consent from the freeholder or managing agent, and some buildings allow equipment only on rear elevations, in light wells or on a designated roof area. A balcony may seem convenient, but leases sometimes prohibit fixing anything to it. Clarifying these points before choosing the room to cool avoids redesigning the system later.
Where a property is listed or lies in a conservation area, a visible outdoor unit may need planning permission or listed building consent, and it makes sense to ask your local planning authority before committing. Discreet positions such as rear walls, flat roofs behind parapets and enclosed yards are often viewed more favourably, and a carefully chosen indoor unit style can keep the interior equally unobtrusive.
This is general guidance rather than legal advice. Requirements vary by building, lease and local authority.
Local guidance by region
We cover homes and businesses across Greater London. Each region page explains local building types and consents.
Borough pages
It is an air conditioning system with one outdoor unit and one indoor unit, connected by two insulated copper refrigerant pipes, a cable and a condensate drain. The outdoor unit contains the compressor and condenser coil, and the indoor unit contains the evaporator coil and fan. It serves one room or open space, with its own controller.
One kilowatt is roughly 3,400 BTU per hour, so a 2.5 kW unit is about 9,000 BTU/h, a 3.5 kW unit about 12,000 BTU/h and a 5 kW unit about 17,000 BTU/h. Many manufacturers quote both. The more useful question is what capacity your room needs, which depends on glazing, orientation, insulation and occupancy rather than floor area alone.
Each model has a maximum pipe length and height difference set by the manufacturer. For domestic single splits these commonly allow runs of roughly 15 to 30 metres and height differences of around 10 to 20 metres, varying by model. Runs beyond the pre-charged length need extra refrigerant. Shorter routes are generally neater, more efficient and less disruptive.
Wall-mounted units suit most bedrooms, living rooms and offices and are the simplest to fit. Floor consoles work in loft rooms and spaces with little high wall area. Ceiling cassettes are well suited to shops and offices with suspended ceilings, while ducted units hide the equipment entirely if there is a suitable ceiling void and access for maintenance.
Portables are cheap and need no installation, but the compressor sits in the room, making them noisy, and much of the cooling is lost as warm air leaks back in around the window hose. A split system moves heat outside through sealed pipes, cooling far more effectively and quietly, and most can also heat. It does need professional installation and an outdoor position.
Cooling removes moisture from the air, which collects in a tray in the indoor unit. A small drain pipe usually carries it by gravity to an outside gully, rainwater pipe or internal waste. Where there is no fall available, for example in a cassette or an internal room, a compact condensate pump lifts the water to a suitable outlet.
Indoor units on low fan speeds are typically very quiet, and manufacturers publish sound levels in dB(A) for both indoor and outdoor units. Outdoor noise depends on the model and how hard it is working. Siting the condenser thoughtfully, using anti-vibration mounts and choosing a correctly sized unit that can run at part load all help keep noise down for you and your neighbours.
Single splits keep every room independent and are matched exactly to each room's load, so a fault affects only one space. A multi-split runs several rooms from one outdoor unit, saving wall or roof space, but all rooms depend on it. If there is room and consent for more than one condenser, single splits are often the more resilient choice.
A wall-mounted split with a short, straightforward pipe run through an external wall is often completed in a single day. Ducted or cassette units, long routes through several rooms, high-level outdoor positions or electrical upgrades extend the time. We will give you a realistic estimate after the survey, once the route and access are known.
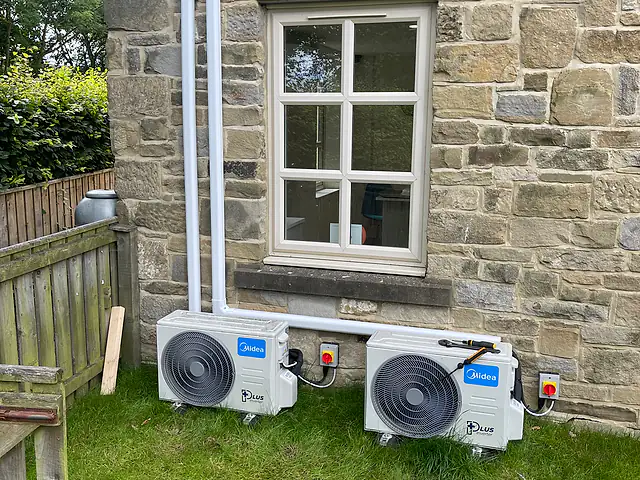
One outdoor unit running two to five indoor units, ideal when several rooms need cooling and heating but there is space or consent for only one condenser.
Learn more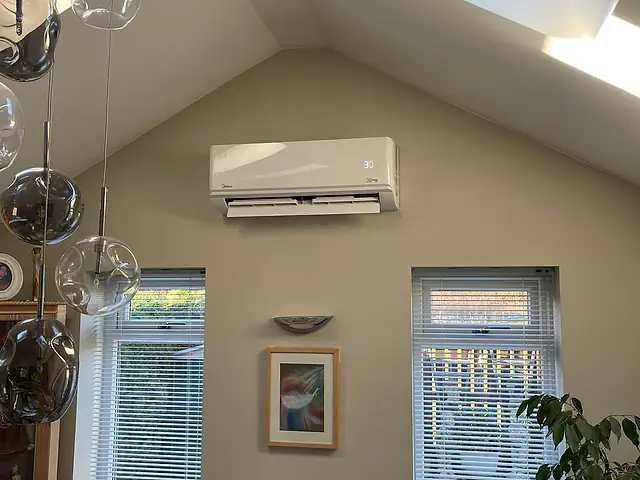
Quiet, discreet air conditioning for London flats and houses, planned room by room, with efficient heat pump heating for the cooler months.
Learn more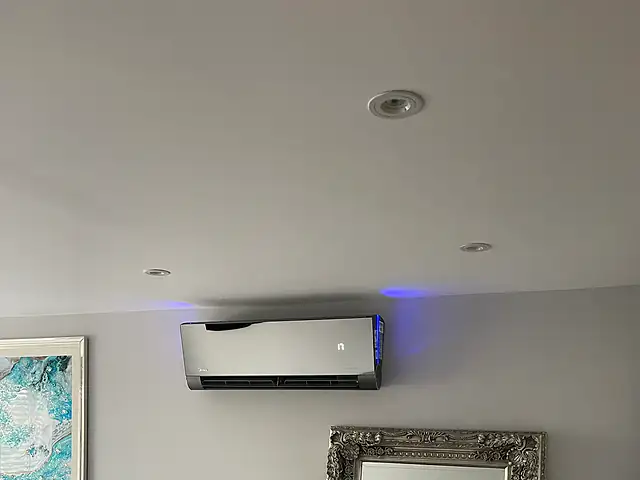
Low-noise indoor units with sleep modes and airflow kept off the bed, sized for bedrooms and loft rooms so you can sleep through warm London nights.
Learn more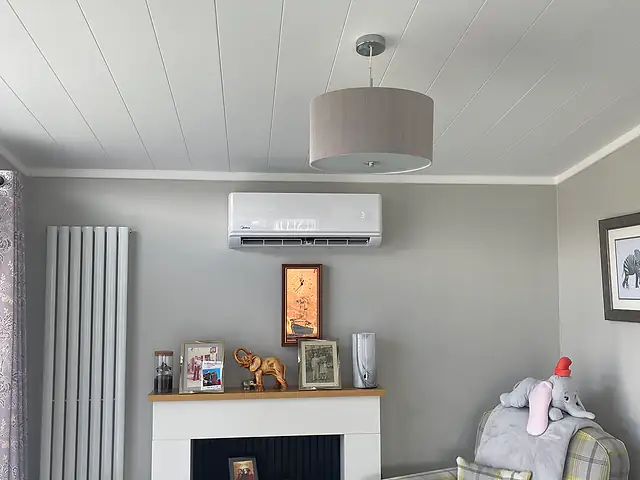
Surveyed, heat-load sized and properly commissioned air conditioning for London homes and businesses, from a single wall unit to multi-room and ducted systems.
Learn moreShare a few details about your property and what you need, and we’ll respond with advice and the next steps for your split system air conditioning.
A few details help us understand your property and come back with useful advice.