East London

Air Conditioning Installation Across Redbridge

Redbridge is largely a borough of houses rather than flats, with interwar semis, extended family homes and leafy streets near Epping Forest and Wanstead Park. That usually means more freedom over where equipment goes and fewer consents to chase. We install, service and repair air conditioning for homes and businesses across the borough.

  • IG1
  • IG2
  • IG4
  • IG5
  • IG6
  • E18

Free quote in Redbridge

Homes and businesses: tell us what you need and we’ll be in touch.

Why Redbridge Homes Offer More Choice Over Condenser Positions

In most Redbridge homes, the first room people want cooled is one that has been added rather than original: a hip-to-gable loft conversion, a dormer bedroom, a kitchen extension with roof lights or a garden office. These spaces heat up first and fastest. Because most houses here have side passages, rear gardens and driveways, the condenser can usually go on a ground pad or rear wall close to the room it serves, keeping pipe runs short and installation simpler than in the inner boroughs.

The borough grew rapidly between the wars as the Central line extended through South Woodford, Gants Hill and Barkingside. Clayhall, Barkingside, Gants Hill and much of Woodford Green are dominated by 1930s semis and detached houses, while Wanstead, Snaresbrook and Aldersbrook keep older Victorian and Edwardian streets and conservation areas around their greens and parkland. Ilford, the main town, has its own page, and Seven Kings, Goodmayes and Hainault add terraces, maisonettes and post-war housing to the mix.

Shared walls and boundaries are the main constraint. A semi-detached house sits close to its neighbour's side windows, and a side passage can channel condenser noise straight towards them. Good siting and a quiet unit avoid most problems. For businesses, Redbridge's parades in Barkingside, Woodford and Wanstead High Street hold dental practices, clinics, salons, gyms and restaurants, each with different needs for temperature stability, quiet running and hygiene.

Our services

Bedroom, Loft and Garden Office Cooling Across Redbridge

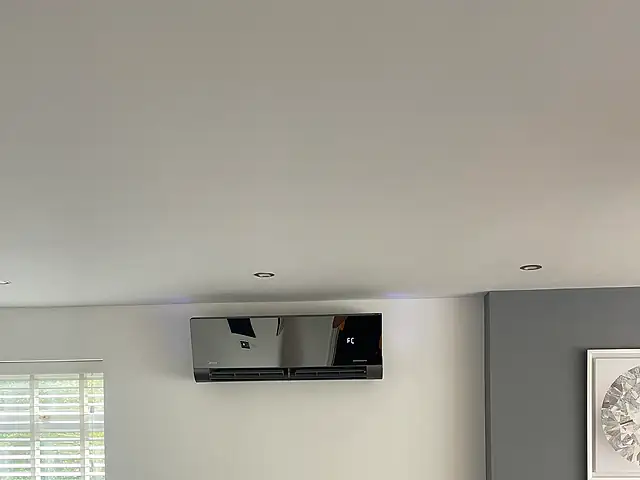
A black gloss designer air conditioning unit in a living room, the kind of air conditioning we fit for homes in Redbridge
A black gloss designer air conditioning unit in a living room. An example of the air conditioning we install for homes in Redbridge.

For homes

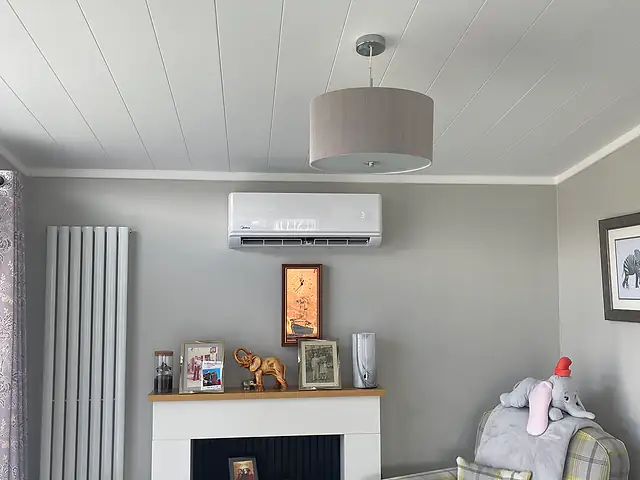
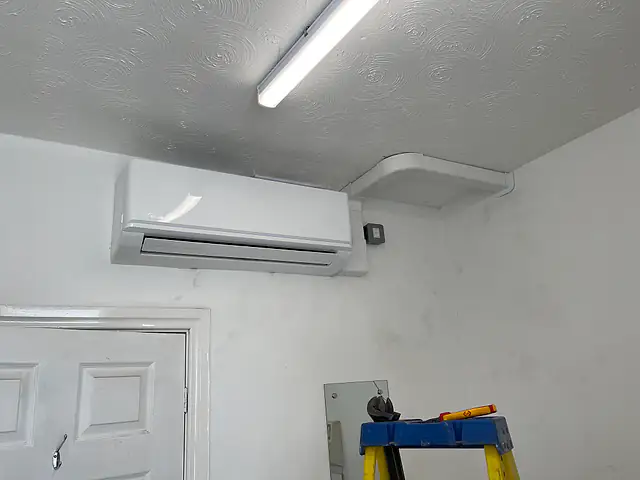
For Redbridge households we most commonly fit cooling in main bedrooms, loft conversions, rear extensions, conservatories and garden offices. With more outdoor space than inner boroughs, there is usually a straightforward condenser position, which keeps pipe runs short and the system efficient. We size each indoor unit to the room, accounting for roof lights, bifold doors and loft insulation, and explain how reverse-cycle operation provides heating too, which is particularly useful in extensions that radiators struggle to warm.

Domestic air conditioning
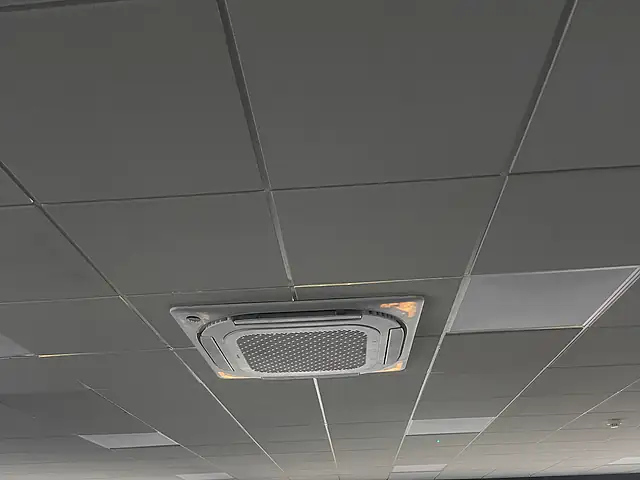
A four-way ceiling cassette in a suspended office ceiling, the kind of commercial air conditioning we fit for businesses in Redbridge
A four-way ceiling cassette in a suspended office ceiling. An example of the commercial air conditioning we install for businesses in Redbridge.

For businesses

Business premises across the borough include dental and medical practices, beauty and treatment rooms, offices above parades, shops, restaurants and gyms. Clinics benefit from stable temperatures and quiet units that do not disturb patients, while gyms need cooling that copes with high occupancy and humidity. We install wall-mounted, cassette and ducted systems as appropriate and offer servicing and repairs for existing equipment from all major manufacturers.

Commercial air conditioning

Hip-to-Gable Lofts and Rear Extensions: Where Redbridge Overheats

Extensions transform interwar houses, but they often introduce large glazed areas, roof lights and rooms tucked directly under tiles. These are the rooms that drive most cooling enquiries in the borough, and each needs sizing for its particular heat gains rather than floor area alone.

Loft and dormer bedrooms

A converted loft takes heat through the roof all afternoon, and Velux-style windows add direct sun. A 2.5 to 3.5 kW wall-mounted split usually suits a typical dormer bedroom, mounted on the gable or a stud wall. Insulation quality matters: well-insulated lofts need smaller units and run more quietly.

Routing pipework from a loft room

Pipes can often run through the eaves void behind the knee wall and down the rear or side elevation in trunking. This keeps the front of the house untouched and avoids boxing in the bedroom.

Draining condensate from the top floor

Gravity drainage to a rear gutter downpipe or soil stack is ideal. Where the route rises, a small, quiet condensate pump hidden in the unit or trunking does the job.

Kitchen extensions with roof lights and bifolds

Single-storey rear extensions with lanterns and wide glass doors gain heat quickly on south-facing gardens. A wall-mounted or ceiling cassette unit sized for the glazing keeps them usable. Cassettes suit extensions with a flat ceiling void, distributing air in four directions without blowing directly onto the dining table.

Conservatories and garden rooms

Glass-roofed conservatories gain heat faster than any other room and lose it quickly in winter. A reverse-cycle unit sized for the glazing can make them usable most of the year. Garden offices need a short pipe run to a condenser on the building's rear or side, and a suitable armoured cable from the house.

Should a Redbridge Family Home Have Ducted or Multi-Split Cooling?

For houses that need several rooms cooled, the choice usually comes down to a multi-split with wall units in each room or a concealed ducted system. Both use a single outdoor unit; the difference is in appearance, installation disruption and how rooms are controlled.

Multi-split: flexible and minimally disruptive

A multi-split connects two to five indoor units, each with its own controller, to one condenser. It can be fitted into a lived-in house with little disturbance, rooms can be cooled independently, and extra rooms can be added later if the outdoor unit has spare capacity. Wall units are visible, though modern designs are slim.

Ducted systems for larger Woodford homes

A ducted unit hidden in the loft feeds several bedrooms through small ceiling grilles, so nothing is visible on the walls. It needs loft space, return-air paths and careful duct design for even airflow and low noise, so it suits renovations and larger detached houses where ceilings are being opened.

Zoning a ducted system

Motorised dampers allow bedrooms to be cooled at night while living areas are shut off, saving energy. Zoning needs planning at design stage, as adding it later is difficult.

A single split for a home office

Many households start with one room, typically a home office or main bedroom, and add more later. Choosing a multi-split-compatible condenser at the outset, or simply planning a sensible second outdoor position, keeps future options open.

Local properties

Gants Hill Semis, Wanstead Villas and Woodford Family Houses

1930s semis in Gants Hill, Clayhall and Barkingside

These houses usually have three bedrooms, a side passage and a garden. One condenser at the rear can run a multi-split for the main bedrooms, with pipework through the loft. A single split suits a loft conversion or home office on its own.

Detached houses around Woodford and the forest edge

Larger homes with several bedrooms and open-plan living areas suit ducted systems hidden in the loft, serving rooms through ceiling grilles. This works best when planned alongside a renovation or loft conversion, when ceilings and voids are already open.

Victorian and Edwardian villas in Wanstead and Aldersbrook

Older houses with bay windows, high ceilings and period details need more careful routing. Several streets fall within conservation areas, so condensers are best kept to rear elevations or screened garden positions.

Maisonettes and flats near Seven Kings and Hainault

Purpose-built maisonettes and flats need freeholder or council consent for external units. A compact wall-mounted split with neat external trunking is usually acceptable, and the condenser should avoid the neighbouring flat's windows and balcony.

Before you install

Shared Boundaries, Side Passages and Wanstead Conservation Areas

This is general guidance only. Every building, lease and planning situation is different, so we’ll talk through yours at survey stage.

  1. 01Semi-detached houses share a party wall and often a side boundary. Place the condenser away from the neighbour's bedroom windows, choose a quiet model and avoid bolting it to the party wall, where vibration can carry.
  2. 02Parts of Wanstead, Snaresbrook and Woodford lie within conservation areas. Equipment visible from the street may need permission there, so check with the council before settling on a position.
  3. 03Rules on whether outdoor units need planning permission depend on size, position, distance from boundaries and property type. Confirming with the local planning authority avoids problems later.
  4. 04Side passages are often needed for bins and access. A condenser placed there must leave enough width to pass and must not discharge hot air straight at the neighbour's windows.
  5. 05Most homes have off-street parking. Clearing the drive and side passage before installation day speeds up deliveries and gives a safe working area.
Pricing explained

What Shapes the Price of Cooling a Redbridge House

Installations here are often simpler than in inner London because access and condenser positions are easier, but larger houses and ducted systems bring their own costs. We itemise equipment, labour, pipework, electrics and making good separately. No figures are published, as each quote depends on what the survey finds.

System type and number of rooms

A single split is the simplest option. Multi-splits add indoor units and pipework, while ducted systems need ductwork, grilles and more design time. Efficient inverter equipment with good SEER and SCOP ratings costs more at first but less to run.

Distance from condenser to rooms

A ground-pad condenser behind a semi with a short run to the main bedroom is efficient and quick. Routing to a front loft room or a garden office further away adds copper, insulation, trunking and labour.

Loft, extension and conservatory loads

Rooms with large glazing or roof lights need higher-capacity units, which affects equipment choice. Adding solar film or blinds can reduce the capacity required.

Electrical supply to outbuildings

Garden offices may need a new armoured cable and protection from the house, which is a separate element of the quote alongside the cooling equipment.

Step by step

What to Expect When We Install in a Redbridge Home

  1. Survey of rooms and outdoor space

    We measure the rooms, check roof lights, glazing and insulation, and assess side passages, gardens and rear walls for a condenser position that respects neighbours and access.

  2. Design and quote

    You receive unit sizes, condenser position, pipe and drain routes and an itemised quote, with notes on conservation area or planning checks if your street may be affected.

  3. Installation

    We protect floors, drill and fit brackets or ground pads with anti-vibration mounts, run pipework through the loft or along the rear, connect drainage and power, then pressure-test and evacuate the circuit.

  4. Commissioning and aftercare

    We test performance, set up timers and quiet modes, show you how to clean filters, and recommend annual servicing so efficiency stays high through each summer and heating season.

FAQs

Redbridge Residents' Air Conditioning Questions

Can the outdoor unit go in the side passage of my semi?

Often it can, if there is enough clearance for airflow and access. Side passages can channel noise towards neighbours, so we also look at rear wall or garden positions. The passage must remain usable for bins and access, and condensate drainage must be directed sensibly rather than onto paths.

Will air conditioning make my conservatory usable in summer?

A properly sized split can make a real difference, though glass roofs gain heat very quickly, so the unit must be specified for that load rather than floor area alone. Blinds or solar film reduce demand further. The same reverse-cycle unit can then provide heating in cooler months, extending the room's use through the year.

Can one outdoor unit cool several bedrooms?

Yes. A multi-split connects two or more indoor units to a single condenser, each with its own controls. It is popular for family houses where three bedrooms need cooling but only one outdoor position is suitable. Pipe routes are planned through the loft or internal voids to keep the installation tidy.

Is it better to install air conditioning during a loft conversion?

Yes, if possible. With the loft open, pipework, drainage and cabling can be hidden in walls and voids before plastering, and a ducted system becomes much easier to fit. Ask your builder to leave access and a suitable electrical supply, and we can coordinate first-fix pipework at the right stage.

How do I keep my neighbour happy with a condenser near the boundary?

Talk to them early and show them the proposed position. Choose a quiet model, avoid the party wall, keep the unit away from their windows and use anti-vibration mounts. Night-quiet modes reduce noise further. A considerate position usually resolves concerns before they arise.

Can you cool a garden office in Redbridge?

Yes. A small wall-mounted split is ideal for garden offices, providing cooling in summer and efficient heating in winter. The condenser usually sits on the back or side of the building, and an armoured cable from the house supplies power. Insulation quality has a big effect on unit size and running costs.

Ilford, Waltham Forest and Other Areas Close to Redbridge

Free quote

Arrange a Survey for Your Redbridge Property

Tell us about your home or business in Redbridge and what you’d like to achieve, whether that’s cooling, heating or both. We’ll come back with advice and next steps.

  • Survey-led advice: recommendations based on your rooms, layout and how you use the space.
  • Clear written quotation: what’s included, the equipment proposed and the next steps.
  • No obligation: ask questions and take your time to decide.
  • CoverageHomes & businesses across Greater London

Request your free quote

A few details help us understand your property and come back with useful advice.

Fields marked * are required. We only use your details to respond to this enquiry.
Get a Free Quote