Central London

Air Conditioning in Islington

Islington's Georgian squares, Victorian terraces, Clerkenwell warehouse lofts and Upper Street restaurants each bring their own cooling challenges. We install, service and repair air conditioning throughout the borough, planning each system around the building it serves.

  • N1
  • N4
  • N5
  • N7
  • N19
  • EC1

Free quote in Islington

Homes and businesses: tell us what you need and we’ll be in touch.

Garden Squares, Clerkenwell Lofts and the Upper Street Strip

Islington is one of London's most densely populated boroughs, running from Clerkenwell and Angel in the south through Barnsbury, Canonbury and Highbury to Holloway and Archway in the north. Its housing is dominated by late Georgian and early Victorian terraces, many grouped around garden squares, alongside large council estates and newer apartment buildings. A high proportion of the older houses are now split into flats, so one building can hold several households with different needs and a shared freehold.

Clerkenwell, at the southern tip, has a long history of workshops, printing works and warehouses. Many have been converted into design studios, architects' offices, showrooms and loft apartments, with big steel-framed windows, exposed brick and concrete soffits. Those features look good but make cooling harder: the glazing lets in a lot of sun, and there is often no ceiling void in which to hide equipment.

Upper Street, Essex Road and the streets around Angel are lined with restaurants, bars, theatres and independent shops, adding a strong hospitality element. Further north, Highbury, Holloway and Archway are more residential. Across all of it, small rear gardens, narrow side returns and close neighbours make the position of the outdoor unit the deciding factor in most Islington projects.

Our services

Domestic and Hospitality Cooling North of the City Fringe

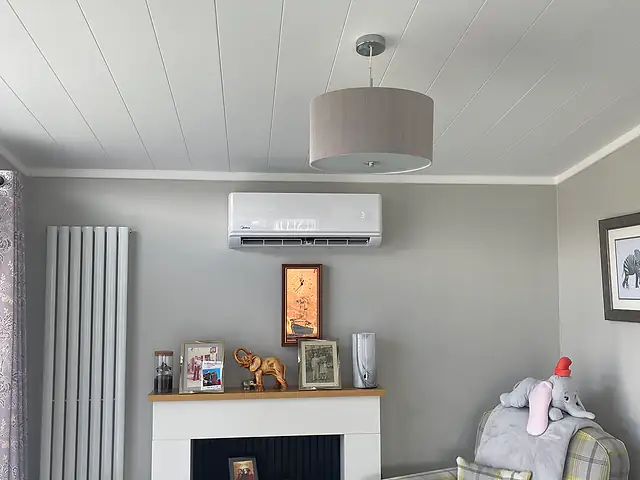
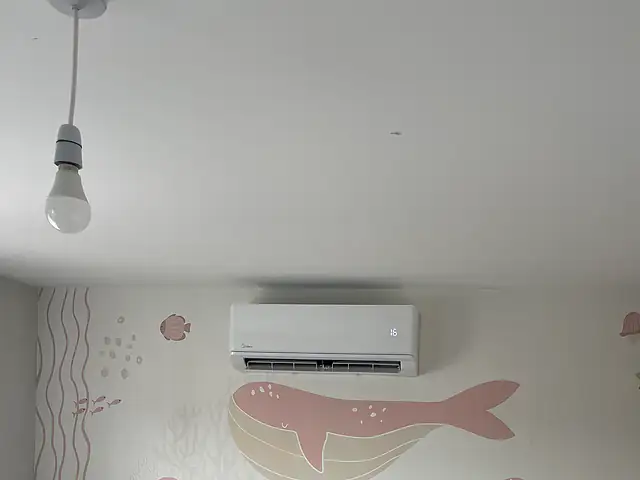
A quiet air conditioning unit in a child’s bedroom, the kind of air conditioning we fit for homes in Islington
A quiet air conditioning unit in a child’s bedroom. An example of the air conditioning we install for homes in Islington.

For homes

Islington homes usually have top-floor bedrooms that bake under the roof in summer and lower ground floor rooms used as kitchens, offices or playrooms. We design around how each household uses its space: one wall-mounted unit for a hot bedroom, a multi-split across several floors, or a ducted system as part of a refurbishment. Reverse-cycle heat pumps also help with heating, which is welcome in tall, draughty period houses where the top floor is often the hardest to warm in winter and the hardest to cool in summer.

Domestic air conditioning
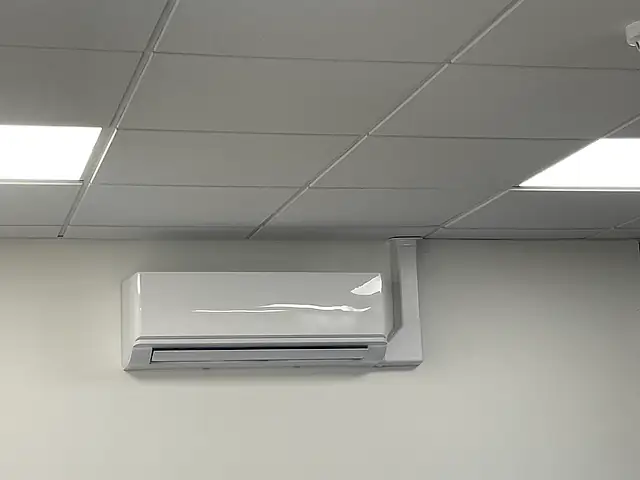
A wall-mounted air conditioning unit in an office, the kind of commercial air conditioning we fit for businesses in Islington
A wall-mounted air conditioning unit in an office. An example of the commercial air conditioning we install for businesses in Islington.

For businesses

Commercial work in Islington covers creative studios, architects' and design practices, showrooms, cafes, restaurants, bars, theatres and healthcare practices. We supply, install and maintain split, multi-split, cassette and ducted systems, along with cooling for server cupboards. Because so many businesses share buildings with flats, we plan condenser noise, working hours and access with residents in mind, and schedule servicing for hospitality clients before opening or after service.

Commercial air conditioning

Where Does the Condenser Go on a Georgian Terrace in Islington?

Usually at the back or on the roof, out of sight from the street. Islington's Georgian houses tend to have three possible outdoor positions: the rear garden, the front basement area, and the hidden valley roof behind the parapet. Each has advantages and drawbacks for noise, pipe length and consent, and choosing the right one often determines the whole design.

Rear garden at lower ground floor level

The rear garden is the simplest position for access and servicing. A condenser on a low wall bracket or ground stand, against the rear wall, keeps pipe runs short for lower floors. For bedrooms on the upper storeys, pipework needs to travel down the house, usually through cupboards, alongside a soil stack or in trunking on the rear elevation, which may need freeholder approval.

Keeping noise away from neighbouring gardens

Islington gardens are often only a few metres wide. Placing the unit against your own house wall, rather than on a boundary wall, and choosing a model with a low sound power level helps keep sound within your plot.

The hidden valley or butterfly roof

Many Georgian terraces have an inverted London roof concealed behind the front parapet. It can be an excellent position for a condenser serving top-floor bedrooms because it is invisible from the street and close to the rooms that need cooling most. The unit must sit on a proper frame that spreads its weight and protects the lead or membrane, and safe access for servicing should be considered.

Drainage on a valley roof

Condensers produce water when heating in winter. That water must drain to the roof outlet without ponding or freezing on walkways. A drip tray or careful positioning near the outlet avoids problems with the roof covering.

Front basement areas and vaults

Front lightwells are visible from the pavement and are more sensitive in planning terms, particularly in conservation areas. They also tend to have limited airflow. They are generally a last resort for a condenser, but they can work for a small unit serving a lower ground floor room where other routes are blocked.

Exposed Brick, Concrete Soffits and Big Windows in Clerkenwell

Converted warehouses and workshops are some of the most rewarding spaces to cool, and some of the trickiest. Large steel-framed windows bring heavy solar gain, exposed ceilings leave nowhere to hide equipment, and the building's management company usually controls the roof.

Choosing units when there is no ceiling void

Without a void, ducted units and cassettes are often ruled out. High-wall units can be placed on internal brick walls, and floor consoles can sit under windows, where they help counter heat coming through the glass. Pipework is run in surface trunking or exposed copper that has been insulated and finished to suit the industrial interior. Careful planning keeps runs straight and tidy.

  • High-wall units on internal walls
  • Floor consoles beneath large windows
  • Exposed trunking finished to match the interior
  • Ducted units only where a bulkhead can be built

Sizing for big windows and open plans

Large single-glazed or older steel windows can make a loft need considerably more cooling than a conventional flat of the same floor area. Open plans also mean the whole volume must be cooled together. A heat gain calculation that accounts for glazing area, orientation and ceiling height avoids under-sizing, and solar film or blinds may reduce the load.

Small studios that expect to grow

Design practices and studios often lease one floor and expand. A VRF or larger multi-split can be designed with spare condenser capacity so extra indoor units can be added later without replacing the outdoor plant, which can be helpful for a growing business.

Local properties

Canonbury Terraces, Warehouse Lofts, Estates and Restaurant Kitchens

Georgian and early Victorian terraces

Typical houses have a lower ground floor, four or five storeys and a single room depth front and back. A multi-split can serve bedrooms and living rooms from one outdoor unit, placed in the rear garden at lower ground level or on the valley roof behind the front parapet, keeping the street elevation clear.

Clerkenwell warehouse and workshop conversions

Open-plan lofts and studios with tall ceilings and large windows suit ducted systems or ceiling cassettes where a void exists. Exposed concrete or timber soffits usually point to high-wall or floor console units with surface-run pipework in neat galvanised or painted trunking that suits the industrial finish.

Estates and purpose-built blocks

In council and housing association blocks, any external work needs landlord permission and often a formal application. Where it is permitted, a single compact split with the condenser on a balcony bracket is the most common arrangement, and pipework must avoid fire-stopped walls unless properly resealed.

Restaurants, bars and shops on the main streets

Hospitality premises along Upper Street and around Angel need systems that cope with full rooms and kitchen heat. Commercial cassettes or ducted units sized for peak covers, with condensers placed away from flats above, keep diners comfortable through warm summer evenings.

Before you install

Listed Squares, CPZ Permits and Overlooked Back Gardens

This is general guidance only. Every building, lease and planning situation is different, so we’ll talk through yours at survey stage.

  1. 01Much of Islington is covered by conservation areas, including most of its Georgian squares. External condensers visible from the street are more likely to need permission from Islington Council, so it pays to check with the council before ordering equipment.
  2. 02Listed terraces are common in Canonbury, Barnsbury and around Clerkenwell. Listed building consent is likely to be required for work affecting the fabric or appearance, which can include drilling through historic walls internally.
  3. 03Controlled parking zones cover almost the whole borough. A visitor permit or bay suspension is usually needed for the installation van, and should be arranged before installation day.
  4. 04Rear gardens are small and closely overlooked. Quiet units on anti-vibration mounts, positioned away from neighbours' windows, reduce the risk of disturbance and of noise complaints.
  5. 05Many period houses are now flats with a shared freehold, so written consent from the freeholder or fellow owners is commonly required before external work.
Pricing explained

Islington Quote Variables, Floor by Floor

In a tall terraced house, cost is driven largely by which floors need cooling and how far the pipework must travel to reach the outdoor unit. Flats and lofts are shaped more by building rules and finishes. Each quote is broken into equipment, materials, labour and any consent paperwork so you can compare like with like.

Height of the rooms above the condenser

A top-floor bedroom served from a rear garden condenser needs a long vertical pipe run, often concealed through several floors. A valley-roof position shortens the run but needs safe roof access. Either way, the route is a major part of the labour.

Consent requirements for listed houses

If listed building consent or planning permission is needed, drawings and supporting information must be prepared, and the work cannot start until approval is granted. This adds time and cost before installation.

Finish expected in loft conversions

Exposed pipework in a Clerkenwell loft needs a high standard of finish to look intentional. Concealed routes through joinery or bulkheads in a period house take longer still, and may involve a joiner or decorator.

Parking and access

Visitor permits or bay suspensions are often needed, and carrying equipment through a narrow house to the garden or up to the roof adds time.

Step by step

From First Visit to Commissioning in N1, N5 and EC1

  1. Survey of house, loft or premises

    We assess each room's sun exposure and use, look at the rear garden, valley roof and basement areas, and check how pipework could travel between floors. For lofts and venues we also review building rules and opening hours.

  2. Design and consent preparation

    You receive a clear proposal with equipment, positions and routes. If the house is listed or in a conservation area, or the freeholder needs details, we provide drawings and noise data to support approval before ordering equipment.

  3. Installation with minimal disruption

    We arrange parking permits, protect floors and stairs, and keep dust under control when drilling. Pipework is pressure tested and vacuumed, and any surface trunking is finished neatly to suit the interior.

  4. Handover and servicing

    We demonstrate the controls, check drainage and performance, and agree a service interval. Restaurants and bars usually need more frequent filter cleaning than homes, and we schedule those visits outside trading hours.

FAQs

Answers for Barnsbury, Highbury and Clerkenwell Customers

Can I install air conditioning in a listed Islington townhouse?

It can often be done, but listed building consent is likely to be needed for external and some internal changes. Proposals that keep the outdoor unit out of sight, often on the valley roof or in the rear garden, and avoid damage to historic features tend to be viewed more favourably. Discussing plans with Islington Council's conservation team early is sensible.

What is the best option for a Clerkenwell loft apartment?

Lofts with tall ceilings and big windows usually need more capacity than a standard flat of the same size. If there is a ceiling void or space for a bulkhead, a ducted system gives a discreet finish. Otherwise, high-wall or floor console units with neat surface trunking work well, subject to building management approval for the outdoor unit.

Can my Upper Street restaurant be serviced outside opening hours?

Yes. Maintenance and repairs can usually be scheduled before opening or after service. Regular servicing is particularly important in restaurants because grease and dust build up on filters and coils and reduce performance. In busy kitchens and dining rooms, filter cleaning may be needed more often than the standard annual service.

Do I need a parking permit for the installation?

Almost certainly. Controlled parking zones cover most of Islington, so the installation van will need a visitor permit or a bay suspension. Residents can usually arrange visitor permits, while suspensions take longer to organise. We can advise on what is needed for your street once the installation date is confirmed.

Can a valley roof take an air conditioning condenser?

Often it can, and it is a popular choice because it is hidden from the street and close to top-floor rooms. The roof structure and covering must be protected with a suitable support frame, drainage must be planned, and safe access for servicing considered. Freeholder approval, and potentially planning or listed building consent, may still be required.

Is air conditioning allowed in an Islington council flat?

It depends on your tenancy or lease and the landlord's policy. Tenants and leaseholders in council or housing association blocks will need written permission before external units are installed. Your landlord's repairs or home ownership team is the right first contact. Once permission is granted, we can design an installation that meets their conditions.

Free quote

Start Your Islington Quote With a Few Details

Tell us about your home or business in Islington and what you’d like to achieve, whether that’s cooling, heating or both. We’ll come back with advice and next steps.

  • Survey-led advice: recommendations based on your rooms, layout and how you use the space.
  • Clear written quotation: what’s included, the equipment proposed and the next steps.
  • No obligation: ask questions and take your time to decide.
  • CoverageHomes & businesses across Greater London

Request your free quote

A few details help us understand your property and come back with useful advice.

Fields marked * are required. We only use your details to respond to this enquiry.
Get a Free Quote