East London

Office and Studio Air Conditioning in Shoreditch

Shoreditch's converted warehouses, tech offices and late-opening venues are some of the hardest spaces in London to cool well. We design, install, service and repair air conditioning that suits exposed brick and steel, flexible floors and neighbours who live upstairs.

  • EC2A
  • E1
  • E2

Free quote in Shoreditch

Homes and businesses: tell us what you need and we’ll be in touch.

Warehouses, Workspaces and Late Nights Around Old Street

The streets between Old Street, Great Eastern Street, Curtain Road and Shoreditch High Street are lined with former furniture workshops, warehouses and printing works. Today they hold tech companies, creative agencies and shared workspaces, alongside newer office buildings that have risen around the roundabout. The older buildings share the features that make them attractive and difficult to cool at once: deep open floors, big windows that are often single glazed, high ceilings with no void for ductwork, and roofs that soak up summer sun.

Inside, heat loads are high. Desks are packed closely, every person has at least one screen, and server cupboards or comms racks are tucked into corners never designed for them. Layouts change whenever a team grows or a workspace operator reconfigures a floor. The most useful systems here are flexible ones, such as VRF or multi-zone splits with individual controls, installed so indoor units can be added or moved later without starting again.

After office hours Shoreditch becomes one of London's busiest nightlife districts, and loft apartments and new residential blocks sit directly above or beside bars, restaurants and clubs. That puts noise at the centre of every design decision. Condenser positions on rooftops and in rear lightwells are chosen with neighbours' windows in mind, and many parts of the area fall within conservation areas, so visible equipment may need planning consent.

Our services

Office, Hospitality and Loft Cooling Across the Shoreditch Grid

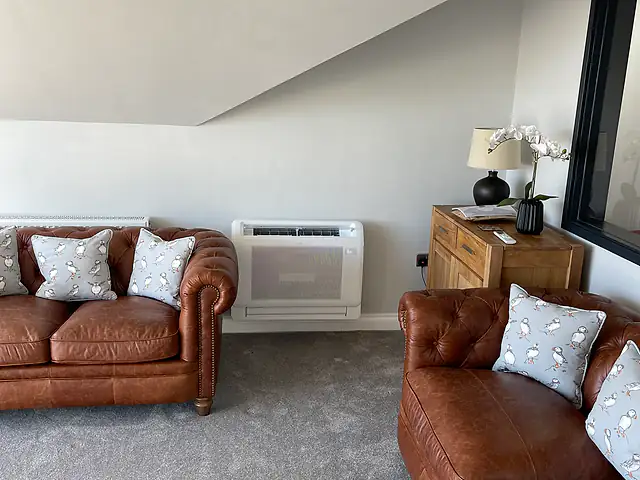
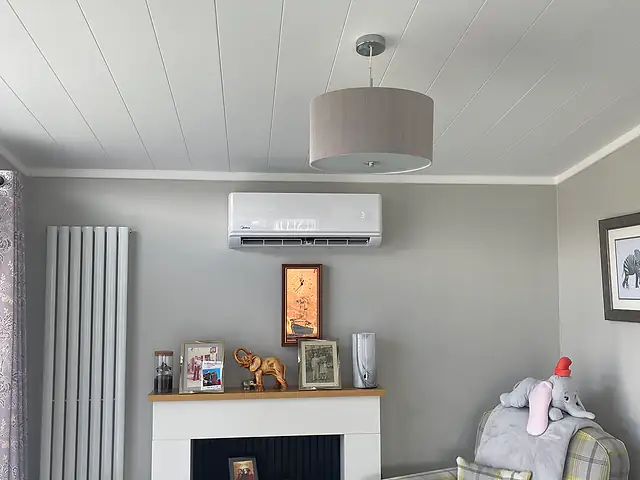
A floor-standing console air conditioner in a lounge, the kind of air conditioning we fit for homes in Shoreditch
A floor-standing console air conditioner in a lounge. An example of the air conditioning we install for homes in Shoreditch.

For homes

Shoreditch residents mostly live in loft apartments, new-build flats or converted upper floors above shops and bars, where windows often have to stay shut at night because of street noise. That makes quiet cooling essential. We recommend compact high-wall splits for bedrooms, floor consoles for lofts without wall space, and dedicated units for mezzanines, always within the building's rules on condensers. We also service and repair existing concealed systems in newer blocks, and reverse-cycle units provide efficient heating in tall spaces that are hard to warm.

Domestic air conditioning
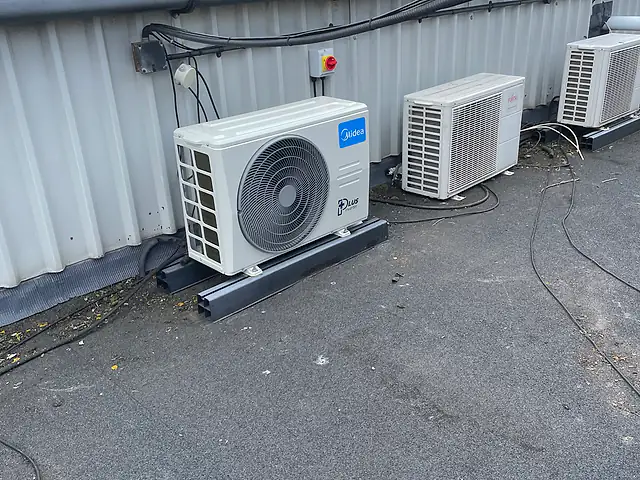
A row of outdoor air conditioning condensers at a commercial building, the kind of commercial air conditioning we fit for businesses in Shoreditch
A row of outdoor air conditioning condensers at a commercial building. An example of the commercial air conditioning we install for businesses in Shoreditch.

For businesses

Commercial cooling is the core of our work in Shoreditch. We design VRF and multi-split systems for open-plan offices and shared workspaces, cassette and ducted systems for bars, restaurants and hotels, and dedicated cooling for server cupboards and comms rooms. Every design considers the landlord's requirements, the building's age and electrical capacity, conservation area constraints and neighbours. Planned maintenance keeps heavily used systems efficient, which matters in venues where equipment runs long hours and filters clog quickly.

Commercial air conditioning

Cooling a Warehouse Conversion Without Hiding the Brick and Steel

Converted warehouses rarely have a ceiling void, so the usual office solution of concealed ducted units above a suspended ceiling is often off the table. The aim is to deliver even cooling across a deep floor while leaving the original structure visible and making any equipment look intentional.

Exposed ductwork and ceiling-suspended units

Spiral ductwork in galvanised or painted finishes can carry air from a concealed fan coil to grilles spaced across the floor, and suits the industrial interiors common around Curtain Road and Rivington Street. Ceiling-suspended units hang below beams and throw air a long distance, making them good for deep floors with few fixing points. Placement is coordinated with lighting tracks, sprinkler pipes and acoustic panels so the ceiling still reads as one design.

Handling single glazing and roof heat gain

Large original windows and uninsulated roofs make top floors the hardest to cool. Sizing must account for solar gain through the glazing and heat radiating down from the roof, not just floor area and headcount.

Reduce the load before adding capacity

Internal blinds, solar control film or secondary glazing, where the building and conservation rules allow, can cut solar gain noticeably. Reducing the load first can mean smaller, quieter and cheaper equipment that runs more efficiently all summer.

Top floors under original roofs

Upper floors beneath uninsulated roofs may need noticeably more cooling capacity per square metre than lower floors in the same building. Zoning the top floor separately prevents it dragging down comfort elsewhere and lets controls respond to its own conditions.

VRF for buildings shared by several tenants

Where a landlord is refurbishing a whole warehouse for multiple tenants, a VRF system with roof-mounted condensers can serve each floor with its own controls and metering. It keeps plant consolidated in one approved location, reduces the number of pipe routes through the building and gives incoming tenants a flexible base to adapt.

How Do You Keep a Shoreditch Bar Cool Without Upsetting the Flats Above?

The answer is to treat noise as a design requirement from the first survey. Venues here are packed, warm and open late, and residents are often only a floor away. Capacity, condenser position, mounting and controls all have to work together.

Sizing for a full room on a hot night

A bar or restaurant must cope with its busiest hour, not an average afternoon. We account for maximum occupancy, lighting, glazing, sound equipment and heat from kitchens or open grills. Cooling should be kept separate from kitchen extract and make-up air, otherwise the system fights against hot air being drawn through the dining room. Ceiling cassettes or ducted units distribute air evenly without creating cold spots by the bar.

Quiet condensers and how they are mounted

Condensers on roofs or in lightwells can transmit noise through brickwork and steel as well as through the air. Selecting units with low sound power ratings and night modes, mounting them on anti-vibration feet or isolated frames, and adding acoustic screens where needed all reduce the chance of complaints.

  • Position condensers away from residential windows and lightwells
  • Use night-quiet modes and timers linked to opening hours
  • Isolate plant from the structure to prevent vibration
  • Keep noise data to hand in case the council asks

Basement venues and long pipe runs

Many Shoreditch bars and clubs are below ground, with no external wall for a condenser. Pipework then has to rise through the building to a roof or rear yard, sometimes several floors, which affects equipment choice, refrigerant charge and the fire-stopping of every penetration. Condensate from basement units almost always needs a pump.

Server Cupboards and Ever-Changing Floors in Tech Offices

Shoreditch tech businesses often grow faster than their buildings. Racks multiply in cupboards never meant for them, and teams rearrange floors several times a year. Cooling designed with that in mind avoids constant fire-fighting.

Dedicated cooling for IT cupboards

Office systems switch off at night and at weekends, but network and server equipment keeps producing heat. A dedicated split sized to the real IT load, designed for continuous running and with a high-temperature alarm, protects equipment. For more critical racks, a second unit provides resilience during faults or servicing.

Designing for the next reshuffle

Multi-zone and VRF systems allow indoor units to be added or moved when partitions change. Running main pipework along logical routes, leaving spare connections and choosing a condenser with headroom makes later changes straightforward, so a growing team does not mean replacing the whole system after two years.

Local properties

Converted Workshops, Agency Studios and Loft Apartments

Warehouse office conversions

Open floors with exposed brick, timber or steel suit ceiling-suspended units, exposed spiral ductwork or carefully placed cassettes in a raft ceiling. Airflow must reach desks in the middle of a deep floor without dumping cold air on people near the windows. Pipe and cable runs are finished in neat, painted trunking or exposed copper that matches the industrial look rather than fighting it.

Shared workspaces and agency studios

Flexible offices are re-partitioned frequently, with meeting rooms, phone booths and hot-desk zones changing as tenants come and go. VRF or multi-split systems with individual controls let each zone be managed separately, and spare capacity planned in at the start makes later changes far cheaper than replacing equipment.

Bars, restaurants and hotels

Hospitality venues deal with peak crowds, lighting, cooking and glazing all at once. Ceiling cassettes or ducted systems keep walls free for design, and capacity must allow for a packed room on a hot Friday evening. Condensers often run late at night, so their position, sound rating and mounting are as important as cooling output.

Loft and warehouse apartments

Residential lofts combine high ceilings, big windows and mezzanine sleeping areas that trap rising heat. Floor-standing consoles or high-wall units suit spaces without a ceiling void, while the mezzanine often needs its own unit. Building management usually decides where condensers may go, commonly on a shared roof.

Before you install

Conservation Areas, Leases and Night-Time Noise Checks

This is general guidance only. Every building, lease and planning situation is different, so we’ll talk through yours at survey stage.

  1. 01Much of Shoreditch lies within conservation areas, and the district straddles the Hackney and Tower Hamlets boundary. Equipment visible from the street may need planning permission, so check with the correct local planning authority before fixing on a position.
  2. 02Office tenants on leased floors normally need landlord consent, and many buildings specify approved condenser zones on the roof, contractor rules and permitted working hours.
  3. 03Venues and offices next to flats should design for night-time noise from the outset, with quiet condensers, anti-vibration mounts, acoustic screening where needed and timers that stop plant running after closing.
  4. 04Loading space is scarce and streets are busy day and night. Deliveries and crane or hoist lifts to roofs need planning, and early-morning slots are often the most practical.
  5. 05Older warehouses may have timber floors, cast-iron columns and limited electrical capacity. A survey should confirm the supply can take additional load before equipment is chosen.
Pricing explained

Cost Drivers for Cooling Old Warehouses and Busy Venues

Shoreditch quotes vary more than most because buildings vary so much. A modern office with a ceiling void and roof plant space is simple compared with a single-glazed warehouse floor or a basement bar under flats. We itemise equipment, labour, materials, access and any acoustic or planning-related work so you can compare options clearly, without relying on headline prices.

Exposed installations and finish quality

Where pipework, ductwork and units remain visible, they need neater routing, painted or architectural finishes and more careful coordination with lighting and services. That takes more time than hiding everything above a suspended ceiling.

Roof access, lifting and pipe distance

Getting condensers onto warehouse roofs may require a hoist or crane, and pipework from basements or lower floors can run several storeys. Distance, height and the number of fire-stopped penetrations all affect labour and materials.

Acoustic measures near residents

Low-noise condensers, anti-vibration mounts, acoustic screens and noise assessments add cost but are often essential near flats. Building them in from the start is cheaper than retrofitting after a complaint.

Electrical capacity in older buildings

Some converted buildings need electrical upgrades, new sub-mains or distribution boards before additional cooling can be connected. A survey identifies this early so it is included in the quote rather than discovered on installation day.

Step by step

Planning Around Shoreditch Streets, Landlords and Neighbours

  1. Survey the building and its neighbours

    We assess floors, glazing, roof and lightwell positions, electrical capacity and nearby residential windows, and check lease terms, landlord rules and whether the site is in a conservation area.

  2. Design for flexibility and quiet

    We propose equipment, positions and controls that suit the space and its future layout, with sound data for condensers and any acoustic measures. Drawings and data are prepared for landlord or planning submissions where needed.

  3. Install around trading and traffic

    Deliveries and lifts are timed for quieter street hours. Offices and venues can be fitted outside working hours or in phases, so teams and customers are disrupted as little as possible.

  4. Commission, train and maintain

    We test the system, set controls and timers, explain zone operation to staff, and recommend a servicing schedule suited to the venue or office's hours of use and dust levels.

FAQs

What Shoreditch Tenants and Venue Owners Ask Before Committing

Can we add air conditioning to a leased warehouse office floor in Shoreditch?

Usually, yes, with landlord consent. Your lease will set out the approval process and often specifies where condensers can go, commonly the roof. We can provide a design, equipment data, noise figures and method statements for the landlord to review, check whether planning permission might be needed for any visible plant, and schedule work to keep disruption to your team low.

Do we need planning permission for a condenser in a Shoreditch conservation area?

It depends on where the unit goes and how visible it is. Equipment on a front elevation or visible from the street in a conservation area is more likely to need permission, while units on hidden roof areas or in rear lightwells may be treated differently. You should check with Hackney or Tower Hamlets planning, depending on which side of the boundary the building sits.

What type of air conditioning suits a bar or restaurant dining room?

Ceiling cassettes and ducted systems are popular because they spread air evenly and keep walls clear. Capacity should allow for a full room, lighting and heat drifting from the kitchen. Because condensers may run late, quiet models positioned away from flats, mounted on anti-vibration feet and controlled by timers, help avoid complaints from neighbours.

Does a small server cupboard in a Shoreditch office need its own cooling?

If it contains switches, servers or storage running constantly, dedicated cooling is strongly advisable. General office systems often switch off overnight and at weekends while IT equipment keeps producing heat. A small split designed for continuous operation, with a temperature alarm, keeps conditions stable and reduces the risk of heat-related faults.

Our warehouse office has no suspended ceiling. Where can the units go?

Options include ceiling-suspended units hung below beams, high-wall splits on brick walls, floor consoles near windows, or a concealed fan coil feeding exposed spiral ductwork. The right choice depends on floor depth, fixing points, ceiling height and how visible you are happy for equipment to be. We usually present two or three layouts for comparison.

Can a loft apartment with a mezzanine be cooled effectively?

Yes, but the mezzanine usually needs its own unit because warm air rises and collects there. A high-wall unit or floor console on the main level plus a separate unit on the mezzanine, connected to a multi-split condenser on the roof where the building allows, gives far better comfort than a single large unit trying to cool the whole volume.

Free quote

Book a Survey for Your Shoreditch Office, Bar or Loft

Tell us about your home or business in Shoreditch and what you’d like to achieve, whether that’s cooling, heating or both. We’ll come back with advice and next steps.

  • Survey-led advice: recommendations based on your rooms, layout and how you use the space.
  • Clear written quotation: what’s included, the equipment proposed and the next steps.
  • No obligation: ask questions and take your time to decide.
  • CoverageHomes & businesses across Greater London

Request your free quote

A few details help us understand your property and come back with useful advice.

Fields marked * are required. We only use your details to respond to this enquiry.
Get a Free Quote