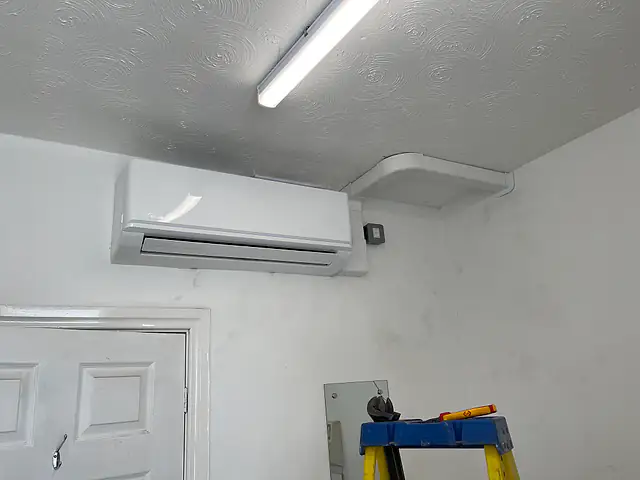
Central London

City of London Air Conditioning Installation & Servicing

In the Square Mile, most air conditioning work happens inside someone else's building rules. We help tenants, facilities managers and residents add, upgrade and maintain cooling, from a single overheating meeting room to a full floor or a comms room that must never stop.

  • EC1
  • EC2
  • EC3
  • EC4

Free quote in City of London

Homes and businesses: tell us what you need and we’ll be in touch.

Office Floors, Fit-Out Rules and a Small Residential Square Mile

The City of London is overwhelmingly commercial. Towers around Bishopsgate, Leadenhall Street and Fenchurch Street sit beside stone-fronted banking halls near Bank, inter-war blocks along Cheapside and Victorian commercial buildings in the lanes around Smithfield and Fleet Street. Almost every occupier leases space in a managed building, so cooling projects here are mostly fit-outs, supplementary systems, replacements and maintenance rather than standalone new installations.

That makes the landlord's technical standards the starting point. They set out how tenant equipment may connect to the base-build chilled water or VRF system, where new condensers may be placed, which hours allow noisy work and what documents must be submitted. A sound proposal for a City floor respects those rules from the first drawing, which is usually the quickest way to an approval from the building management team.

The Square Mile also has a resident population of several thousand, concentrated in the Barbican and Golden Lane estates and a growing number of apartment buildings, some converted from offices. Both estates are listed, and their homes call for careful, case-by-case answers. Elsewhere, converted flats often have large windows and shallow floor plates that gain heat quickly, so residents increasingly ask about quiet, efficient cooling.

Our services

From Barbican Flats to Bishopsgate Floorplates: What We Provide

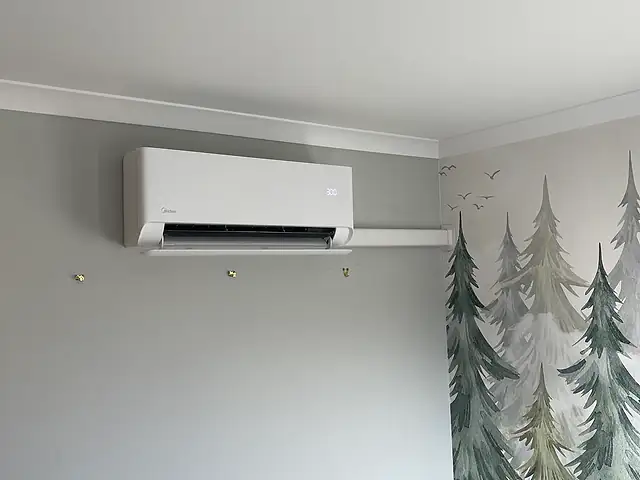
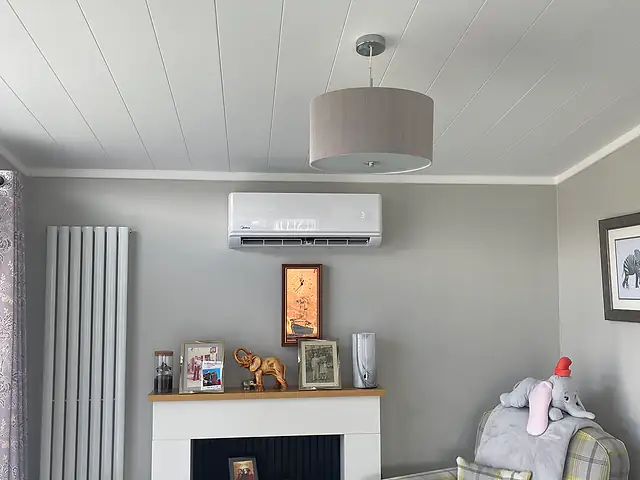
A slim wall-mounted air conditioner with neat trunking, the kind of air conditioning we fit for homes in City of London
A slim wall-mounted air conditioner with neat trunking. An example of the air conditioning we install for homes in City of London.

For homes

City residents most often ask for cooling in bedrooms and home offices, particularly in flats that face south or west, sit high in a block or have floor-to-ceiling glazing. The building decides much of the solution, so we begin with lease terms, estate guidance and any plant areas the management company can offer. Where an outdoor unit is permitted, a compact split or multi-split heat pump provides quiet cooling and efficient heating. Where it is not, we explain the alternatives honestly, including their limitations.

Domestic air conditioning
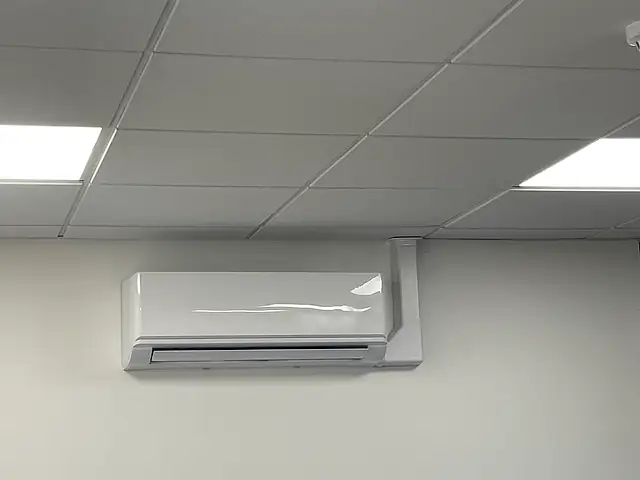
A wall-mounted air conditioning unit in an office, the kind of commercial air conditioning we fit for businesses in City of London
A wall-mounted air conditioning unit in an office. An example of the commercial air conditioning we install for businesses in City of London.

For businesses

Commercial air conditioning in the Square Mile runs from a single supplementary unit to whole-floor fit-out packages. We work with tenants, project managers, fit-out contractors and facilities teams on cassette, ducted, split and VRF systems, as well as resilient cooling for comms rooms. Planned maintenance keeps systems efficient, supports landlord and lease obligations, and lowers the risk of failures during reporting deadlines or a summer heatwave.

Commercial air conditioning

Working Within a Landlord's Base-Build Cooling System

In a managed City building, the first question is not which unit to buy but what the landlord's system already provides and what it will allow. Understanding the base build, its spare capacity and its operating hours prevents expensive surprises later and keeps the design aligned with the building manager's expectations.

Extending fan coils during a fit-out

Most modern City floors are delivered with fan coil units in the ceiling void fed by landlord chilled water. When partitions go up for meeting rooms, those fan coils often need relocating, adding or re-zoning so each enclosed room gets its own supply and return. The landlord will normally specify approved controls, valve types and a commissioning process, and may require their own contractor to witness tie-ins.

Category A and Category B responsibilities

A Cat A finish usually includes base-build services in an open floor. Cat B is the tenant's own fit-out, including meeting room cooling. Clarifying who owns, maintains and pays for each element prevents disputes at lease end.

Cooling outside the building's operating hours

Base-build systems often run only during core hours. If your team works late, or a trading or support desk runs overnight, check whether the landlord offers extended operation and on what terms, or whether a supplementary system is needed.

Supplementary DX systems for hot spots

Where landlord capacity is limited, or a room needs cooling independent of the main system, a supplementary split or VRF unit is added. These need a condenser in an approved plant area, usually on the roof or a dedicated plant floor, and a refrigerant pipe route through the risers. Riser space is often scarce, so it pays to confirm availability before agreeing room layouts with your designer.

Dilapidations and reinstatement

Most leases require tenant equipment to be removed and the floor reinstated at the end of the term. Recording what was installed, where pipework runs and how it was connected makes that process quicker and cheaper. Systems fitted with clear labelling and as-built drawings are far easier to decommission or hand to an incoming tenant.

How Much Cooling Does a City Comms Room Really Need?

Enough to remove all of the heat the equipment produces, at any hour, with a plan for when one unit fails. Comms rooms in the Square Mile often outgrow their original cooling as racks fill up, and many problems start when a room designed for a few switches ends up housing servers and storage.

Sizing from the equipment, not the floor area

Almost all the electrical power drawn by IT equipment becomes heat. Totalling the actual or expected load of switches, servers, storage and UPS units gives a far more reliable figure than square metres. We add margin for growth and for the building's own heat gains, then select units rated to cool continuously at the room's target temperature rather than at standard comfort conditions.

Redundancy and changeover

A single unit is a single point of failure. Many firms fit two units, each able to carry the full load, with a changeover controller that alternates them for even wear and switches automatically if one faults. Units used for continuous duty should be rated for year-round operation, including low-ambient operation in winter.

  • Duty and standby units on alternating rotation
  • High-temperature alarm linked to IT or facilities
  • Condensate pump with overflow cut-out
  • Separate electrical supplies where possible

Monitoring and maintenance

Remote temperature alarms let IT or facilities staff know before equipment reaches a critical point. Comms room systems also benefit from more frequent servicing than office comfort units, typically every three to six months, because they run constantly and their filters and coils load up faster.

Local properties

Towers, Victorian Counting Houses, Comms Rooms and Estate Flats

Multi-tenanted office towers

Tenants typically receive cooling through ducted fan coil units or chilled beams fed by landlord plant. We add supplementary cassettes, fan coils or DX splits where a meeting room, boardroom or densely occupied area needs more than the base build provides, working within the landlord's rules on tie-ins, plant space and out-of-hours access.

Comms rooms and server cupboards

Financial, legal and insurance firms depend on their IT. Dedicated split or close-control systems sized from the equipment's actual heat output, with a standby unit for resilience, keep temperatures stable through nights and weekends when landlord cooling may be reduced or switched off entirely.

Older stone and brick office buildings

Victorian and inter-war buildings near Bank, Smithfield and Fleet Street often lack ceiling depth and riser space. Wall-mounted, floor console and slimline ducted units fit where larger ceiling plant cannot, and roof plant positions are frequently constrained by neighbouring buildings and conservation considerations.

Barbican, Golden Lane and City apartments

Homes on the listed estates come with estate guidance and consent requirements that limit external changes. In newer and converted apartment buildings the options depend on the management company and any plant provision. Each case is assessed individually before any equipment is suggested.

Before you install

Corporation Planning, Landlord Standards and Street Security

This is general guidance only. Every building, lease and planning situation is different, so we’ll talk through yours at survey stage.

  1. 01The City of London Corporation is the local planning authority. External plant on rooftops or facades may need planning permission, particularly in conservation areas or on listed buildings, and noise information is commonly requested with applications.
  2. 02Most office buildings have fit-out guides or tenant handbooks covering method statements, permits to work, hot works, out-of-hours noisy work and how new equipment may connect to base-build systems.
  3. 03Streets in the City are narrow and security-conscious, with restricted loading bays and traffic controls. Deliveries and lifts of larger units usually need booking in advance with the building's loading bay and security team.
  4. 04The Barbican and Golden Lane estates are listed, and residents should check estate guidance and any consent requirements before planning changes that involve condensers or wall penetrations.
Pricing explained

Fit-Out Variables That Shape a Square Mile Quotation

A City quotation reflects the building as much as the equipment. Landlord requirements, access restrictions and the amount of coordination with other trades can make two similar-sized jobs very different in cost. We separate these elements in our quotes so tenants and project managers can see exactly where the time goes.

Tie-ins to landlord systems

Connecting to base-build chilled water or controls may require the landlord's own contractor, isolations, drain-downs and witnessed testing. Each of these needs to be scheduled and can add both cost and lead time.

Out-of-hours and weekend working

Many buildings restrict drilling, hot works and noisy activity to evenings and weekends. Labour at these times costs more, and shifts are often shorter because of building opening hours.

Riser space and pipe route distance

A condenser on a roof twenty floors above a tenant floor needs long refrigerant runs, careful oil return design and riser access. Longer routes mean more materials, more time and potentially extra refrigerant.

Documentation and building management requirements

Method statements, risk assessments, permits to work, as-built drawings and operation manuals are standard in managed buildings. Preparing and submitting them is part of the job and appears in the quote.

Step by step

Permits, Method Statements and Night Shifts: Our EC Process

  1. Review of fit-out guide and site survey

    We read the landlord's tenant handbook, then survey the floor, risers, plant areas and loading routes with the building manager. For comms rooms we also take an inventory of equipment loads and any growth plans.

  2. Design and submission to building management

    We prepare a design, quotation and the documents the building requires: drawings, method statements, risk assessments and data sheets. Once the landlord approves, we book permits, loading slots and any required isolations.

  3. Installation in agreed working windows

    Work is phased around business operations, with noisy and disruptive tasks carried out in evenings or at weekends where the building requires it. Floors are protected, and areas are left clean and safe each night.

  4. Commissioning, documentation and maintenance

    We commission and balance the system, test alarms and changeover on comms room units, and hand over as-built drawings and records. A maintenance plan is agreed to suit lease obligations and the criticality of the space.

FAQs

What City Tenants and Residents Ask Before Adding Cooling

Can we add cooling to a meeting room in a City office tower?

Usually, yes, with landlord agreement. Options include adding or relocating fan coil units on the base-build system if capacity allows, or a supplementary split or VRF unit connected to a condenser in an approved plant area. The building management team will normally want to review the design and method statement before any work begins.

What cooling is best for a server room in the City?

A dedicated system that runs independently of the main office cooling, which is often reduced outside core hours. A split or close-control unit sized to the IT load is typical, and many businesses fit a second unit with automatic changeover so one can take over if the other fails. Temperature alarms add a useful layer of protection.

Can you work outside office hours in the Square Mile?

Yes. Out-of-hours working is routine in the City, because many buildings restrict noisy or disruptive work during the working day. We plan installation and maintenance visits around your building's rules and your team's schedule, subject to arranging access, permits and security clearance through building management in advance.

Can air conditioning be installed in a Barbican flat?

It depends on the specific flat, its position and the estate's current guidance. The Barbican is listed, and external changes such as condensers or new wall penetrations are tightly controlled. Residents should check the estate's guidance and consent requirements first. We can then assess what, if anything, is practical, and explain the trade-offs of any alternatives honestly.

Who is responsible for supplementary units at the end of a lease?

That depends on the lease and any licence for alterations, but tenants are commonly required to remove their own equipment and reinstate the space unless the landlord agrees otherwise. Keeping clear records, labelling and as-built drawings makes either removal or handover to a new tenant simpler. Your lease and surveyor should confirm the exact position.

How often should City office air conditioning be serviced?

Comfort cooling in offices is commonly serviced once or twice a year, while comms room units running around the clock benefit from visits every three to six months. Landlords may also set minimum maintenance standards in the lease. Larger systems may have additional legal inspection requirements depending on their refrigerant charge, so it makes sense to check with your installer.

Free quote

Brief Us on Your Floor, Comms Room or City Apartment

Tell us about your home or business in City of London and what you’d like to achieve, whether that’s cooling, heating or both. We’ll come back with advice and next steps.

  • Survey-led advice: recommendations based on your rooms, layout and how you use the space.
  • Clear written quotation: what’s included, the equipment proposed and the next steps.
  • No obligation: ask questions and take your time to decide.
  • CoverageHomes & businesses across Greater London

Request your free quote

A few details help us understand your property and come back with useful advice.

Fields marked * are required. We only use your details to respond to this enquiry.
Get a Free Quote