
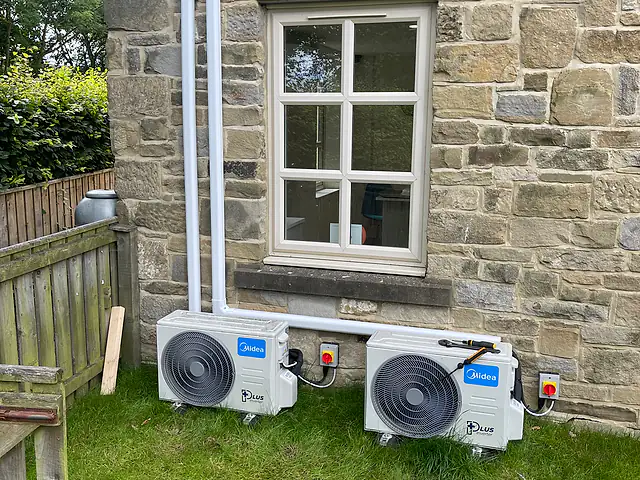
One condenser instead of several
Serving multiple rooms from a single outdoor unit keeps façades, balconies and gardens uncluttered, and can make it easier to agree a position with a freeholder, neighbours or the planning authority.
A multi-split runs several indoor units from a single outdoor unit, so two, three or more rooms can be cooled and heated with only one condenser on the wall or roof. Each room keeps its own controller and temperature, and the indoor units can be different styles to suit each space.
Get a Multi-Split Quote
Tell us about your property and we’ll come back with advice and a written quote.
Outdoor space is one of the scarcest resources in a London building. A rear elevation that can take one condenser discreetly may look cluttered with three, a small balcony may hold one unit at most, and freeholders, neighbours and planning officers are generally more comfortable with a single piece of external equipment. A multi-split answers this by connecting several indoor units to one outdoor unit, each room fed by its own refrigerant pipe pair or by branches from a distribution box.
Inside, every room behaves as if it had its own system. A bedroom can be kept cool overnight while the living room is switched off, a home office can run during the day on its own schedule, and rooms that are not in use cost nothing to condition. The indoor units do not need to match, so a ducted unit in a living room can share an outdoor unit with slim wall-mounted units in bedrooms.
Multi-splits do involve more design work than single splits. Capacity, pipe lengths, height differences and the number of connections all have to fall within the manufacturer's combination rules, and the system should be laid out so it suits the way the rooms are actually used.
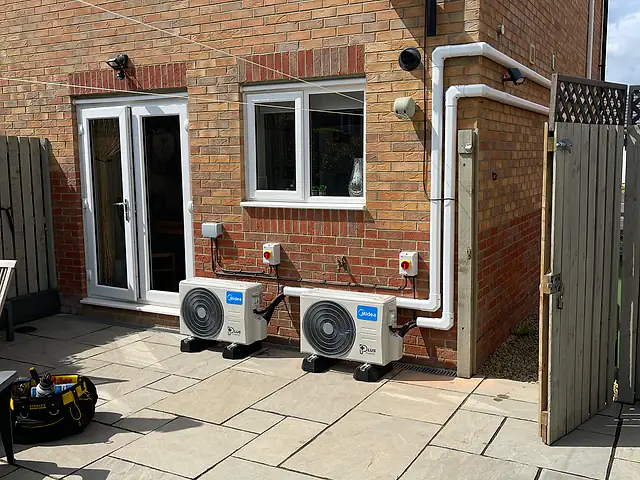
Two outdoor air conditioning units on a patio with neat trunking, a typical setup for multi-split air conditioning in London.
The outdoor unit of a multi-split contains a single inverter compressor large enough to serve the combined load of the connected rooms. Electronic expansion valves, either inside the outdoor unit or in a separate branch box, meter refrigerant to each indoor unit according to its demand. When only one bedroom is calling for cooling, the compressor slows right down; when every room is working on a hot afternoon, it ramps up towards full output.
Domestic and light commercial multi-split outdoor units are commonly designed to serve two to five indoor units, with some ranges going further. Each combination of indoor units must be one the manufacturer approves, and there are limits on the length of each branch, the total pipe length across the system and the height difference between the outdoor unit and the highest and lowest indoor units. These rules exist to keep oil returning to the compressor and refrigerant flowing evenly.
Standard multi-splits work in one mode at a time, so all running indoor units either cool or heat. In homes this is rarely a problem, since rooms usually want the same thing in the same season. In offices with a sun-baked meeting room beside a cool north-facing office, a heat recovery VRF system, which can heat and cool different zones simultaneously, may be more suitable.
Serving multiple rooms from a single outdoor unit keeps façades, balconies and gardens uncluttered, and can make it easier to agree a position with a freeholder, neighbours or the planning authority.
Bedrooms, living spaces and studies each have their own controller, timer and temperature, and empty rooms can be switched off entirely to save energy.
Wall-mounted, console, cassette and ducted units can share one outdoor unit, so each room gets a style that fits its ceiling, walls and decoration.
The compressor modulates to the combined demand of the rooms in use, spending much of its time at part load where modern inverters are most efficient.
With one outdoor unit there is a single location to clean, check and service, and only one position that needs safe access for maintenance visits.
Reverse-cycle operation lets every connected room be heated efficiently in spring and autumn, useful where radiators are undersized or absent in an extension.
Designing a multi-split is a balancing exercise. The indoor units must each be right for their rooms, and together they must form a combination the outdoor unit can serve well, both on the hottest day and during the long hours of light load.
Rooms rarely peak at the same moment. An east-facing bedroom is warmest in the morning, a west-facing living room in the evening, and a home office only when occupied. Manufacturers therefore allow the total nominal capacity of connected indoor units to exceed the outdoor unit's rating, often by a set percentage. This diversity lets a smaller outdoor unit serve more rooms. However, if every room genuinely needs full output simultaneously, each will receive less than its nominal capacity.
Homes where bedrooms are used at night and living spaces during the day suit diversity, because the load moves around the building rather than peaking everywhere together. The compressor can then be sized for the realistic combined demand.
Rooms that all face the same direction, or offices where every space is fully occupied at once, see their loads peak together. Here the design should rely less on diversity so each room still receives enough cooling.
We start with a heat load for every room, accounting for glazing, orientation, insulation, occupancy and equipment, and choose an indoor unit capacity for each. Only then do we select an outdoor unit and check the combination against the manufacturer's tables. Small indoor units, typically around 1.5 to 2.5 kW, suit bedrooms, while living spaces and open-plan areas may need 3.5 kW or more. The aim is a system that runs comfortably at part load most of the time.
If you expect to add a room later, perhaps after a loft conversion or extension, it may be worth choosing an outdoor unit with a spare connection and headroom in its capacity. A pipe pair can sometimes be run to the future room during the main installation while walls and ceilings are open, then capped and pressure tested ready for the indoor unit. Adding to a system already at its limit is not usually possible.
One of the strongest reasons to choose a multi-split is the freedom to give each room the indoor unit that suits it best, while still sharing one outdoor unit. The only rule is that every indoor unit must be compatible with the chosen outdoor unit range.
Bedrooms usually suit slim wall-mounted units with very quiet low fan speeds. A loft room with sloping ceilings may need a floor console instead. A kitchen extension with a suspended or boarded ceiling might take a compact cassette, while a formal living room or a refurbished open-plan space could use a concealed ducted unit with linear grilles. Combining these on one system keeps the outside tidy while every interior looks right.
Each indoor unit has its own handset or wall controller, and most ranges offer app control so schedules can be set room by room. Because all units share the same operating mode, the first unit switched on usually sets whether the system is heating or cooling, and others follow. In practice, many households set a mode for the season and simply adjust temperatures, fan speeds and timers in individual rooms as needed.
A multi-split is not automatically the right answer for a multi-room building. If there is space and consent for more than one outdoor unit, separate single splits deserve a serious look, and we will compare both approaches honestly.
With a multi-split, every room depends on the same outdoor unit. If its compressor, fan or main board fails, all connected rooms lose cooling and heating until it is repaired. With separate single splits, a fault affects only one room. For homes this trade-off is often acceptable, but for clinics, small offices or anywhere with a room that must stay cool, independent systems or a dedicated unit for the critical space may be wiser.
Inverter compressors are efficient across a wide range, but each has a minimum speed. When a large multi-split outdoor unit is serving only one small bedroom overnight, it may be working near or below its comfortable minimum, cycling more and running less efficiently than a small single split matched to that room. Where one room is used far more than the others, giving it its own system can make good sense.
Long branch runs to rooms at opposite ends or on different floors add refrigerant, cost and pressure losses. If the rooms are each close to a separate external wall, individual singles with short runs may be simpler and more efficient.
Single splits can be added one by one as budget allows. A multi-split is normally designed and installed as a complete system, so phased plans tend to favour singles unless spare ports are planned in.
The outdoor unit may be the visible part of a multi-split, but the pipework is where most of the design and installation effort goes. Getting several pipe pairs through a building neatly takes careful planning.
Many domestic multi-splits have a set of ports on the outdoor unit, one pair for each indoor unit. Each room is therefore served by its own liquid and gas line, run and insulated separately, along with a communication cable and condensate drain. The pipes can often share a common route for much of their length, bundled in trunking, a riser cupboard or a ceiling void, before splitting off to each room.
Some larger multi-split ranges use one or more branch boxes, sometimes called distribution boxes. A single main pipe pair runs from the outdoor unit to a box positioned centrally inside the building, often in a loft, cupboard or ceiling void, and shorter pipe pairs fan out from there to each room. This can greatly reduce the number of pipes crossing walls and façades, but the box needs a dry, accessible location for maintenance.
In Victorian and Edwardian houses we look for routes that avoid disturbing cornices, panelling and decorative ceilings: built-in cupboards, under-floor voids running with the joists, redundant chimney flues where suitable and appropriate, and boxed runs in less prominent corners. Every route must still respect the manufacturer's length and height limits and allow gravity or pumped condensate drainage from each indoor unit.
Leaseholders often have consent for only one outdoor unit, if any. A multi-split can serve the main bedroom, second bedroom and living room from one condenser in an agreed position, such as a rear wall or roof area.
Narrow side returns and small rear gardens rarely have room for several condensers. One outdoor unit can serve bedrooms on the upper floors and a living space below, with pipework concealed through voids and cupboards.
A few private offices and a meeting room can share one outdoor unit, provided they will run in the same mode. Larger or more varied floors may be better served by VRF.
Practices with several small treatment rooms benefit from individual room control, while a single outdoor unit keeps external equipment discreet on shopping parades and residential streets.
Multi-split quotes are built around the number of rooms, the combination of indoor units and, above all, the pipework needed to reach them. We show the main elements separately, and where it is relevant we compare a multi-split against separate single splits so you can see the trade-off clearly.
Each indoor unit adds equipment and installation time. Wall-mounted units are usually the most economical, while ducted units and cassettes involve ceiling work, access panels, ductwork and often condensate pumps, increasing the overall scope.
A larger outdoor unit with more connections costs more than a two-port model. Choosing one with a spare port for future rooms adds to the initial cost but can avoid a second outdoor unit later.
Pipework is often the biggest variable. Several pipe pairs running through floors, cupboards and ceilings take considerably longer than a single short run, and long systems need additional refrigerant charge.
Where a branch box is used, its location, access and wiring add to the work. Concealing pipework in boxing, trunking or voids, and making good afterwards, also affects the time required.
Multi-split outdoor units are larger and heavier than most single condensers. A roof position, high wall bracket or restricted access route may require lifting arrangements or access equipment.
A larger outdoor unit may need a dedicated circuit of suitable rating with a local isolator. Wi-Fi modules, wired wall controllers or integration with building controls are additional options priced separately.
We assess each room's heat load and study how pipework could reach every indoor unit, checking floor voids, ceilings, cupboards, risers and external walls for practical routes.
We select indoor units for each room, choose an outdoor unit, and confirm the combination, branch lengths, total pipe length and height differences against the manufacturer's rules.
Where separate single splits or a VRF system would suit the building better, we explain why, so you can compare resilience, appearance, consent and practicality before deciding.
We mount the outdoor unit and each indoor unit, run and insulate every pipe pair or branch, install drainage and wiring, and conceal pipework as neatly as the building allows.
The system is nitrogen pressure tested, evacuated and charged, then each room is checked in cooling and heating, and we show you how every controller and schedule works.
Many London leases restrict external equipment, and freeholders and managing agents are understandably wary of a building gradually acquiring a condenser for every room in every flat. Asking to install one outdoor unit rather than three is usually a more straightforward conversation, and some blocks have a preferred location such as a roof plant area or rear elevation. Consent is still normally required before any work starts, and it makes sense to raise early.
On listed buildings and in conservation areas, a visible outdoor unit may require planning permission or listed building consent, and limiting external equipment to a single, carefully positioned condenser can help. It makes sense to discuss the proposal with your local planning authority before committing. Behind parapets, on flat roofs and in enclosed rear yards are typically more discreet positions than front elevations or prominent side walls.
Inside, the challenge shifts to getting several pipe pairs through solid walls, lath and plaster ceilings and floors with decorative features. Mansion blocks may have shared risers that cannot be used, and basement flats may need condensate pumps for every indoor unit. Surveying the whole route at the start, rather than room by room, is what makes a London multi-split installation run smoothly.
This is general guidance rather than legal advice. Requirements vary by building, lease and local authority.
Local guidance by region
We cover homes and businesses across Greater London. Each region page explains local building types and consents.
Borough pages
Many common domestic and light commercial outdoor units serve between two and five indoor units, and some ranges support more. The limit depends on the model, the combined capacity of the indoor units and the pipe lengths involved. For larger buildings with many rooms or varied loads, a VRF system is often more appropriate than a domestic-style multi-split.
Yes. Every indoor unit relies on the same outdoor unit, so a fault in its compressor, fan or control board affects all connected rooms until it is repaired. That is the main trade-off compared with separate single splits. Regular servicing reduces the risk, and for critical spaces such as comms rooms an independent system is usually recommended.
Not with a standard multi-split. All running indoor units operate in the same mode, either heating or cooling. In homes this rarely matters, because rooms usually need the same thing in a given season. Where simultaneous heating and cooling is genuinely needed, as in some offices, a heat recovery VRF system is designed to provide it.
It means the total nominal capacity of the indoor units can be greater than the outdoor unit's rating, within limits the manufacturer sets, because rooms rarely all need full output at once. This lets one outdoor unit serve more rooms. If every room does peak together, each receives somewhat less than its nominal output, so diversity must be applied with care.
Yes, most multi-split ranges allow wall-mounted, floor console, ceiling cassette and ducted indoor units on the same outdoor unit, as long as they are compatible models from that manufacturer's range and the combination is approved. This means each room can have the style that suits it, while the outside of the building has only one condenser.
Possibly, if the outdoor unit has a spare port, enough remaining capacity, and the extra pipe length stays within the manufacturer's limits. Planning for it at the design stage is far easier, for example by choosing an outdoor unit with an unused connection and running a capped pipe pair while ceilings are open. A system already at its limit usually cannot be extended.
Not always. A multi-split saves on the number of outdoor units, but the outdoor unit is larger and more complex, and several long pipe runs can add significant labour. Sometimes two single splits cost a similar amount and offer more resilience. We compare both approaches for your property so you can decide on space, appearance, consent and practicality.
A branch box, or distribution box, is used by some larger multi-split ranges. One main pipe pair runs from the outdoor unit to the box inside the building, and shorter pipe pairs then run from the box to each indoor unit. It reduces the number of pipes crossing walls, but needs a dry, accessible location such as a loft or cupboard for future servicing.
Modern inverter outdoor units can turn down a long way, so running one room is usually reasonably efficient. However, a large outdoor unit serving a single small bedroom may operate near its minimum output, where efficiency falls and cycling increases. If one room is used far more than the rest, a dedicated single split for that room can sometimes be the better design.
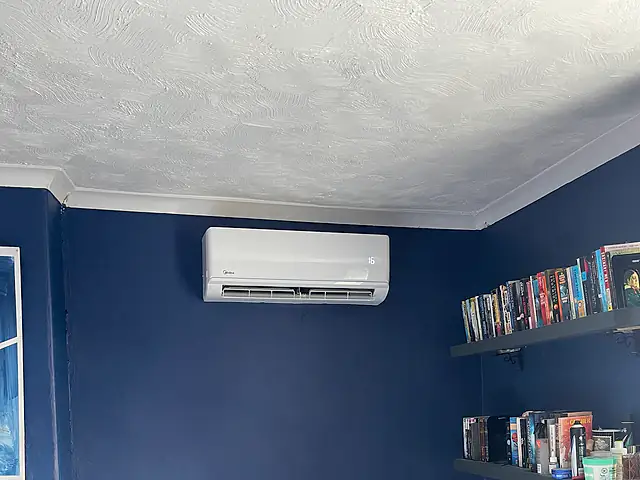
One outdoor unit paired with one indoor unit (wall-mounted, console, cassette or ducted), sized in kW for the room it serves, for quiet cooling and efficient heating.
Learn more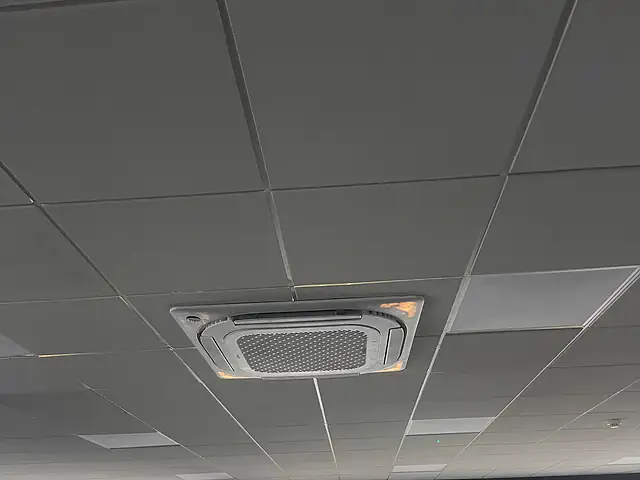
Zoned cooling and heating for open-plan floors, meeting rooms and comms rooms, designed around occupancy, IT heat and your lease, and fitted around working hours.
Learn more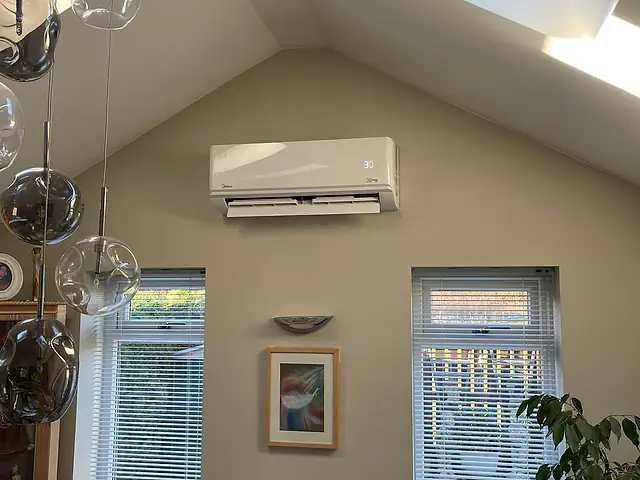
Quiet, discreet air conditioning for London flats and houses, planned room by room, with efficient heat pump heating for the cooler months.
Learn more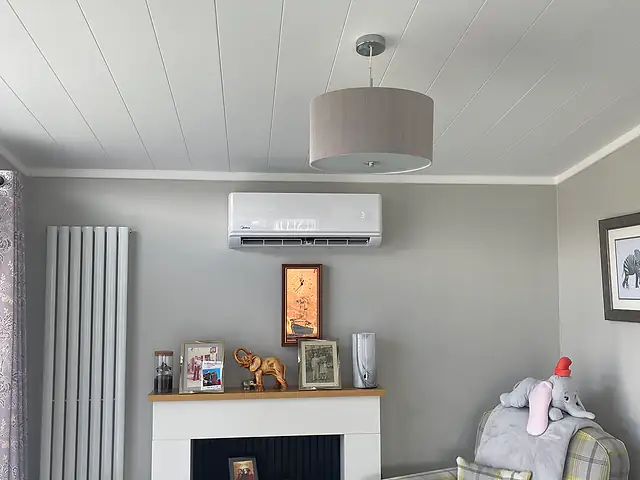
Surveyed, heat-load sized and properly commissioned air conditioning for London homes and businesses, from a single wall unit to multi-room and ducted systems.
Learn moreShare a few details about your property and what you need, and we’ll respond with advice and the next steps for your multi-split air conditioning.
A few details help us understand your property and come back with useful advice.