Central London

Air Conditioning for Kensington and Chelsea Homes & Businesses

In the Royal Borough, air conditioning has to be as invisible as it is effective. We design, install and maintain systems for period townhouses, mews homes, mansion flats, galleries and premium retail, working within consents, estate licences and the realities of very tight streets.

  • SW3
  • SW5
  • SW7
  • SW10
  • W8
  • W10
  • W11

Free quote in Kensington and Chelsea

Homes and businesses: tell us what you need and we’ll be in touch.

Discreet Climate Control for the Royal Borough's Period Streets

Kensington and Chelsea is London's smallest borough by area but one of its most densely built. White stucco terraces, red-brick mansion blocks and cobbled mews run from Chelsea and South Kensington through Earl's Court and Holland Park to Notting Hill and North Kensington. Housing ranges from large detached villas near Holland Park to small terraced cottages in Chelsea and the estates in the north of the borough.

Most of the borough sits within conservation areas, and many houses are listed. Owners frequently undertake major refurbishments, and these projects are the ideal moment to build in concealed ducted cooling or a carefully planned multi-split rather than adding equipment afterwards. Working alongside architects and contractors at design stage reserves space for ductwork, condensate drainage and plant before finishes go in.

Commercially, the borough is known for fashion and design stores around Sloane Square and the King's Road, antiques dealers and galleries, restaurants and hotels, and the museums and colleges of South Kensington. These premises need quiet, reliable climate control, and in galleries and specialist shops, stable humidity matters as much as temperature. Many have flats directly above, so equipment is chosen with residents in mind too.

Our services

Private Homes, Galleries and King's Road Retail: Our Royal Borough Work

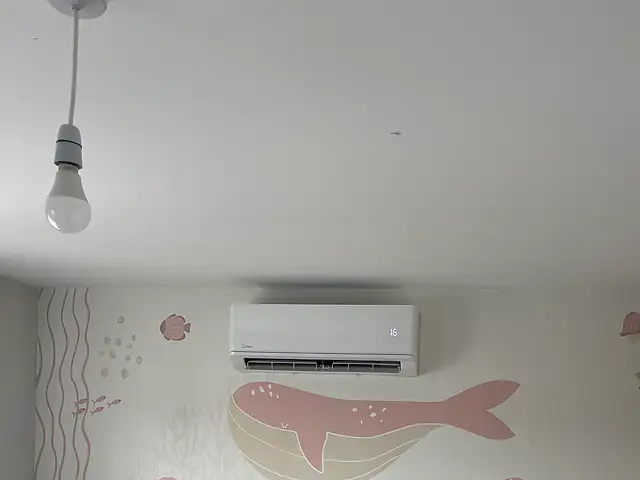
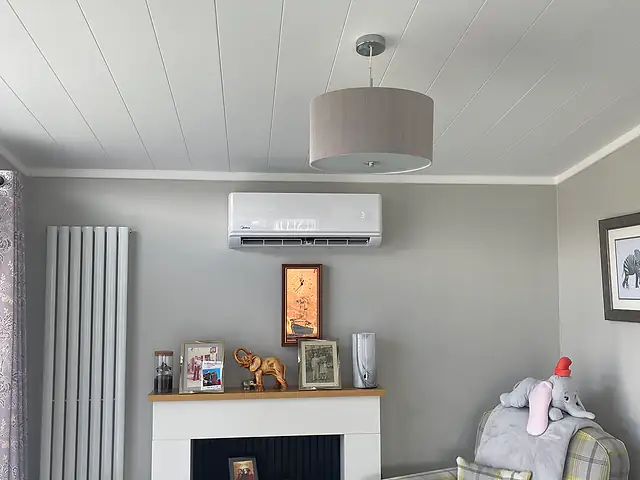
A quiet air conditioning unit in a child’s bedroom, the kind of air conditioning we fit for homes in Kensington and Chelsea
A quiet air conditioning unit in a child’s bedroom. An example of the air conditioning we install for homes in Kensington and Chelsea.

For homes

Domestic air conditioning in Kensington and Chelsea is mostly about comfort without compromising the character of the property. We plan around period features, existing joinery and any building programme so indoor units, grilles and controls blend in. Principal bedrooms, top-floor rooms and glazed rear extensions are the usual priorities. As reverse-cycle heat pumps, the same systems provide efficient heating in spring and autumn, and in some rooms they can carry the heating load through winter as well.

Domestic air conditioning
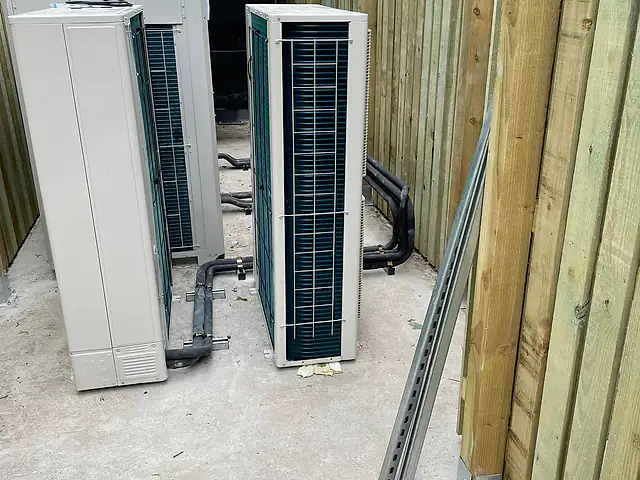
Large commercial outdoor air conditioning units in a plant area, the kind of commercial air conditioning we fit for businesses in Kensington and Chelsea
Large commercial outdoor air conditioning units in a plant area. An example of the commercial air conditioning we install for businesses in Kensington and Chelsea.

For businesses

We serve retailers, galleries, restaurants, hotels, clinics and offices throughout the borough. Commercial systems here are often fitted in listed or historic buildings with residential neighbours, so concealment, noise and landlord requirements are planned from the outset. Regular servicing is particularly valuable where temperature and humidity affect stock, artworks or customer comfort, and dedicated cooling for server and comms rooms keeps IT equipment safe when the shop floor is closed.

Commercial air conditioning

Building Concealed Ducted Cooling Into a Townhouse Refurbishment

When a house is being stripped back, ducted air conditioning can be built in so that almost nothing is visible once decoration is complete. The key is to plan it with the architect and main contractor early, because ductwork, drains, electrical supplies and access hatches all compete for space with other services.

Finding space for plant and ductwork

Ducted indoor units are typically placed in a loft, above a lowered bathroom or corridor ceiling, or in a basement plant room. Each unit serves one or more rooms through insulated ductwork to linear or slot grilles. Ceiling voids need to be deep enough for the unit, its duct connections and a removable access panel, which should be agreed with the architect before ceilings are boarded.

Return air and filter access

Every ducted unit needs a return air path, often a grille in a door head or a bulkhead, and a filter that can be reached easily. Filters hidden behind fixed panels tend not to get cleaned, which reduces performance.

Condensate pumps and drainage

In a basement or loft, gravity drainage is not always possible. A condensate pump with an overflow safety switch protects ceilings from leaks, and its position should allow servicing without lifting finished floors.

Grilles that suit period interiors

Slim linear grilles can be set into the edge of a ceiling, in a cornice shadow gap or within bespoke joinery, so they read as part of the architecture. In listed rooms, cutting into original ceilings is usually avoided, so supply grilles may be positioned in later partitions, built-in wardrobes or above doors instead.

Combining with ventilation systems

Deep refurbishments often include mechanical ventilation with heat recovery. Ducted air conditioning and ventilation can be coordinated so their ductwork, grilles and controls do not clash, and so fresh air and cooling work together rather than against each other.

Can a Mews House Have Air Conditioning Without a Garden?

Often, yes. Mews houses rarely have a garden, but many have a roof terrace, a flat roof section or a ground-floor garage that can accommodate a condenser. The challenge is fitting a quiet outdoor unit within a few metres of neighbours on three sides.

Roof terraces and acoustic enclosures

A condenser on a roof terrace is the most common arrangement. An acoustic louvred enclosure can screen it from view and reduce noise, but it must allow enough airflow for the unit to work efficiently. The terrace structure and waterproofing must be protected, and the freeholder or estate may want to approve the design and finish.

  • Check the roof can take the load
  • Leave space around the unit for airflow
  • Choose a low sound power model
  • Keep service access clear

Garage and ground-floor positions

Some mews houses still have a garage or store at ground level. A condenser can occasionally be placed in a ventilated opening facing the mews, behind a louvred panel that matches the garage doors. This is sensitive in conservation areas, so planning advice should be sought before committing to this approach.

Indoor units for compact rooms

Mews bedrooms are often small, so indoor units should be compact and quiet. Wall-mounted units with low sleep-mode sound levels, or small floor consoles under windows, suit these rooms, and pipework can usually run inside the party wall line through cupboards and stair voids.

Local properties

Stucco Houses, Cobbled Mews, Mansion Flats and Shopfronts

Stucco and brick townhouses

Multi-storey family houses often suit a ducted system serving several floors, with linear grilles in ceilings or joinery and plant in a basement or loft. Where ceilings cannot be lowered, wall or floor console units on a multi-split keep the external equipment to a single well-hidden condenser in a lightwell or on the rear roof.

Cobbled mews houses

Mews homes have little outside space and neighbours on both sides and opposite. Condensers can sometimes go on a small roof terrace in an acoustic enclosure or within a ventilated garage space, and pipe routes are planned around tight internal staircases and compact rooms.

Mansion flats in Earl's Court and Kensington

Large period apartments usually need several indoor units, and a multi-split reduces the number of outdoor units required. Installers must follow the block's rules, which may limit working hours, condenser positions, use of lifts and access to shared courtyards or roofs.

Galleries, boutiques and restaurants

Galleries and specialist shops need quiet, unobtrusive cooling that protects stock as well as customers. Cassettes or concealed ducted units with good humidity control are common. Restaurants need systems sized for full covers and kitchen heat, with condensers placed away from flats above.

Before you install

Licences, Listed Fabric and Lightwell Airflow in the Royal Borough

This is general guidance only. Every building, lease and planning situation is different, so we’ll talk through yours at survey stage.

  1. 01Most of Kensington and Chelsea lies within conservation areas, so visible outdoor units are likely to need planning permission. The council can advise on what may be acceptable for your street and building.
  2. 02Listed building consent is likely to be required for listed homes, including for internal works such as running pipework through historic walls, floors and joinery.
  3. 03Large estate landlords hold freeholds across parts of the borough and may operate their own licence process for alterations, in addition to any council consent.
  4. 04Narrow streets, residents' parking and busy shopping roads complicate deliveries, so a parking suspension or agreed delivery window is often worth arranging in advance.
  5. 05Basement plant rooms and lightwells make good condenser locations only if airflow is adequate. Ventilation, drainage and service access should all be checked at survey stage.
Pricing explained

What Determines the Price of Hidden Cooling in a Period House?

Concealment is the single biggest driver of cost in the borough. A visible wall-mounted unit is quick to install; a fully hidden ducted system woven into a refurbishment involves more equipment, design and coordination. Our quotes separate equipment, installation labour, builders' work and documentation so the scope is clear.

System type and number of zones

Ducted systems with several zones and individual room control cost more than wall-mounted multi-splits, both for equipment and labour. They also need more design time and close coordination with the builder.

Builders' work and making good

Bulkheads, access hatches, grilles cut into joinery and making good of plaster are usually carried out by the main contractor. Clarifying who does what avoids gaps or duplication in the budget.

Consent and licence applications

Planning applications, listed building consent and estate licences need drawings and technical information. The process takes time and sometimes involves fees from the estate or professional advisers.

Condenser enclosures and access

Acoustic enclosures, roof frames, cranes for roof lifts and parking suspensions on narrow streets all add to the cost of placing the outdoor unit discreetly.

Step by step

From Architect's Drawings to Commissioning in SW3, SW7 and W8

  1. Design-stage consultation

    For refurbishments, we review the architect's drawings, then visit to agree plant locations, duct routes and condenser positions. For existing homes, we survey each room, the lightwells, roofs and access, and note any estate or block rules.

  2. Specification and consent information

    We provide a detailed specification with drawings, sound data and fixing details, suitable for planning, listed building consent or estate licences. Equipment is ordered once approvals are confirmed in writing.

  3. Installation in phases with the build

    On refurbishments we install first-fix pipework, ductwork and drainage before ceilings close, then return for second fix and commissioning. In occupied homes, we protect floors, joinery and finishes throughout.

  4. Commissioning and aftercare

    We balance airflow, check temperatures and humidity, test condensate pumps and set controls. A service plan follows, with more frequent checks for galleries and retail where stable conditions protect valuable stock.

FAQs

Questions Owners in Chelsea, Kensington and Notting Hill Raise

Can air conditioning be hidden in a Chelsea townhouse?

Yes, in many cases. A ducted system concealed in ceiling voids or joinery, with slim linear grilles, is almost invisible once finished. The outdoor unit can often go in a basement lightwell, rear garden or roof area screened from view. Planning permission and, for listed houses, listed building consent may still be needed for the external element.

Is it worth adding air conditioning during a basement extension?

It is often the best time. With floors and ceilings open, pipework, drains and ductwork can be installed neatly and hidden permanently. Basements also benefit from the dehumidifying effect of air conditioning. Coordinating with your architect early reserves space for equipment, access panels and condensate drainage, and avoids costly changes later.

Do I need permission from my freeholder in a Kensington mansion block?

Almost certainly. Most mansion block leases restrict alterations to the structure, external walls and common parts. The freeholder or managing agent will usually want details of indoor and outdoor units, pipe routes, noise data and the installation method before granting written consent, sometimes in the form of a licence for alterations.

Can a mews house have air conditioning?

Usually, yes. A roof terrace or flat roof is the most common condenser position, often within an acoustic enclosure. Some houses can use a ventilated garage opening. Indoor units should be compact and quiet for small rooms. The estate, freeholder and planning authority may each need to approve the external element, so it makes sense to check early.

How do you protect artworks or antiques with air conditioning?

Stable temperature and humidity matter more than strong cooling. Systems are sized to avoid short cycling, air is directed away from paintings and furniture, and humidity is monitored. For collections of significant value, you should take advice from a conservator on target conditions, which we can then design the system to maintain.

Can a heat pump replace radiators in a Kensington house?

Air-to-air heat pumps can heat individual rooms efficiently and some owners use them as the main heating in certain spaces. They do not provide hot water, so a separate source is still needed. Where a refurbishment is underway, combining ducted heat pumps with the existing heating system and smart controls often gives the best balance.

Free quote

Share Your Plans for a Townhouse, Mews or Mansion Flat

Tell us about your home or business in Kensington and Chelsea and what you’d like to achieve, whether that’s cooling, heating or both. We’ll come back with advice and next steps.

  • Survey-led advice: recommendations based on your rooms, layout and how you use the space.
  • Clear written quotation: what’s included, the equipment proposed and the next steps.
  • No obligation: ask questions and take your time to decide.
  • CoverageHomes & businesses across Greater London

Request your free quote

A few details help us understand your property and come back with useful advice.

Fields marked * are required. We only use your details to respond to this enquiry.
Get a Free Quote