
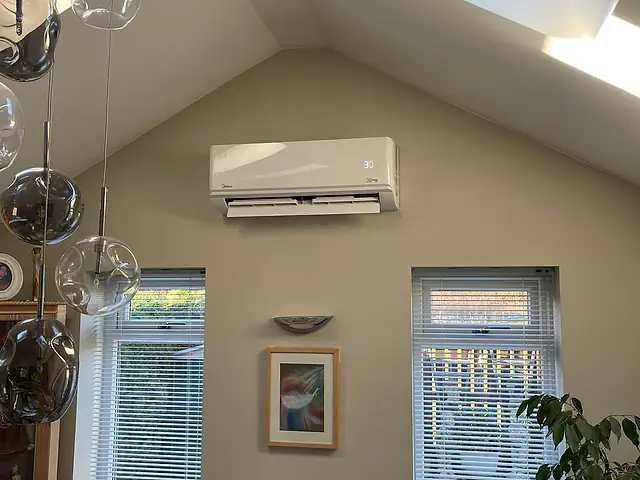
Cooler bedrooms and better sleep
Hot nights are one of the biggest causes of poor sleep in a London summer. A quiet indoor unit keeps the bedroom cool with windows closed, shutting out street noise, light pollution and insects.
A top-floor flat that bakes every July, or a family house where the loft bedroom and glazed extension never feel right: home air conditioning brings steady, quiet comfort to the rooms that need it, with efficient heating from the same units when the weather turns.
Get a Home Cooling Quote
Tell us about your property and we’ll come back with advice and a written quote.
London homes have changed. Better insulation, bigger windows, loft conversions and rear extensions with roof lights hold heat in during winter, but they also trap it in summer. In flats, opening windows at night often means traffic noise, pollution and little real breeze. Home air conditioning controls temperature and humidity in the rooms that need it, without the noise and inefficiency of portable units or fans that simply stir warm air.
We design and install residential air conditioning for flats, maisonettes, terraces, semis and detached homes across Greater London. The starting point is always how you live: which rooms overheat, when you use them, where furniture sits, how visible you are happy for equipment to be and where an outdoor unit can sensibly go. From one unit in a home office to a multi-room system covering every bedroom, the aim is quiet, efficient comfort that looks as though it belongs.
This page focuses on choosing the right approach for your home. For the step-by-step mechanics of fitting, servicing or repairing a system, our dedicated service pages go into more detail.
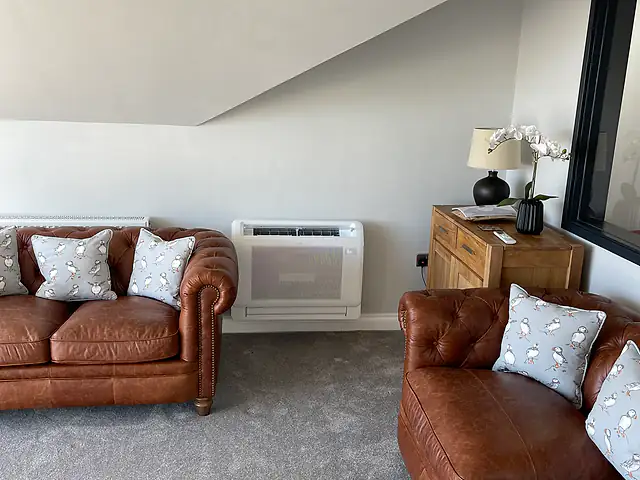
A floor-standing console air conditioner in a lounge, a typical setup for domestic air conditioning in London.
Most homes use ductless split systems: a slim indoor unit mounted high on a wall, connected by insulated refrigerant pipes, a drain and a cable to a compact outdoor unit. Wall units are efficient, relatively simple to fit and suit most bedrooms and living rooms. Where several rooms need conditioning, a multi-split connects two to five indoor units to one outdoor unit, which saves space outside but means the rooms share one condenser.
If you would rather not see a unit on the wall, there are alternatives. Floor consoles sit low beneath a window or in an alcove and suit rooms with sloping ceilings, such as loft bedrooms, or with limited high wall space. Concealed ducted units hide in a loft, ceiling void or bulkhead and deliver air through neat linear grilles, which works well in refurbishments where ceilings are coming down anyway. Ceiling cassettes are occasionally used in large open-plan kitchens but are more common in commercial spaces.
Modern residential units use inverter compressors that ramp output up and down smoothly to hold a set temperature, which makes them quieter and more efficient than older on-off models. Most current models use R32 refrigerant, which has a lower global warming potential than older types. SEER and SCOP ratings show seasonal efficiency for cooling and heating, and are the most useful figures to compare when choosing between models.
Hot nights are one of the biggest causes of poor sleep in a London summer. A quiet indoor unit keeps the bedroom cool with windows closed, shutting out street noise, light pollution and insects.
Box rooms, garden studios and loft offices overheat quickly with computers and screens running. Air conditioning holds a steady temperature through long working days and video calls without a fan roaring in the background.
Reverse-cycle units work as air-to-air heat pumps, warming extensions, loft rooms and glazed spaces that radiators struggle with, often without extending the central heating system.
Air conditioning removes moisture as it cools, and many units have a dedicated dry mode. That helps on humid days and can reduce the clammy feeling in rooms prone to condensation.
Indoor units filter air as it circulates, catching dust and some airborne particles. With windows closed, households on busy roads or near building sites often notice the difference.
Each indoor unit can be set independently or scheduled by app, so you can cool bedrooms at night and the living room in the evening without paying to condition empty rooms.
The type of home you live in often decides the system before personal preference does. Where an outdoor unit can go, how far pipes must travel and who else needs to agree all differ between a leasehold flat and a freehold house.
In flats the outdoor unit position is usually the deciding factor. A balcony, a flat roof above, a rear light well or a designated plant area may be available, and sometimes only one location is acceptable to the freeholder. That often points towards a multi-split serving several rooms from one condenser, or a single split serving the main bedroom and living area. Internal pipe routes need care because flats rarely have lofts, so trunking, boxing-in or routes through built-in wardrobes are common.
Top-floor flats absorb heat through the roof and gain warmth rising from the flats below. They are often the most uncomfortable homes in a block in summer, and sometimes have the easiest outdoor unit access via the roof, subject to the freeholder's agreement.
Houses usually offer more choice. Outdoor units can go on a rear wall, a side return, a flat roof over an extension or on a ground-level pad in the garden. Lofts provide easy pipe routes to upper bedrooms, and separate single splits for different floors can make sense where runs to one multi-split would be long. Period homes need routes planned around cornicing, fireplaces and original joinery, often using lofts, cupboards and floor voids.
Most households start with the rooms that cause the most discomfort rather than the whole house. Bedrooms come first for many, because poor sleep is the biggest complaint in a heatwave. After that, home offices, loft conversions and glazed extensions are common choices. Planning for future rooms at the outset, for example by choosing an outdoor unit with spare capacity, can avoid a second condenser later.
Every modern split system is an air-to-air heat pump. Run in reverse, it moves heat from outside air into the room, and for each unit of electricity used it can deliver several units of heat. That makes it a genuinely useful heating option, with some limits worth understanding.
Reverse-cycle units are particularly effective in rooms that the main heating struggles to reach: loft conversions, garden rooms, extensions with large glazed areas and rooms where an extra radiator would mean extending the pipework. They warm a room quickly, and many households find they reach for the air conditioning remote on cool spring and autumn evenings rather than firing up the whole central heating system for one room.
Air-to-air units heat the air rather than surfaces, so the warmth feels different from radiators and stops quickly when switched off. They do not provide hot water, so a boiler, cylinder or separate water heat pump is still needed. In very cold weather the outdoor unit periodically runs a short defrost cycle, during which indoor warm air pauses briefly. Positioning the indoor unit so warm air reaches the occupied area, rather than the ceiling, makes a real difference.
In a well-insulated flat, split units can sometimes become the main heat source. Whether that suits you depends on insulation, room layout and how you like warmth delivered. A survey can assess heat loss room by room before you decide to rely on it.
Noise and appearance are the two concerns homeowners raise most often. Both can be managed with the right equipment and careful positioning, and both are worth discussing in detail at the survey.
Indoor units for bedrooms are chosen for low sound pressure levels on their quietest fan speed, typically quoted in dB(A) by manufacturers, and many have night modes that limit fan speed and adjust temperature gradually. Outdoor units are mounted on anti-vibration feet or brackets, kept away from neighbours' bedroom windows where possible and given space to breathe so they do not have to work hard. Inverter units spend most of their time running well below full speed.
White wall units are the most common, but some ranges come in matt finishes, silver or black, and designer models look more like a panel than an appliance. Pipe runs can be hidden in walls during refurbishment, routed through cupboards or loft spaces, or run in neat trunking painted to match. Outdoor units can be screened with ventilated enclosures as long as airflow is not restricted.
Where gravity drainage to an outside wall is not possible, a small condensate pump can lift water to a nearby waste pipe. Modern pumps are quiet, but they are best placed where any faint hum will not disturb sleep, such as inside trunking away from the bed.
Most single and dual split installations in a house or flat are completed in one day, with larger multi-room systems running over two or more. Knowing the sequence helps you prepare the home and plan your day.
Fitters arrive, confirm unit positions with you and lay dust sheets and floor protection. Indoor unit mounting plates are fixed, and a core hole is drilled through the external wall, usually around 65mm, using a dust-extracted core drill. The outdoor unit is fitted on wall brackets or a ground pad with anti-vibration mounts, and the isolator position agreed with the electrician.
Refrigerant pipes, drain and interconnecting cable are run and insulated, then the pipework is pressure tested with nitrogen and evacuated with a vacuum pump to remove air and moisture. The electrical supply is connected, the system commissioned and temperatures checked. Core holes are sealed and made good, trunking fitted and the area cleaned. Finally you are shown how to use the remote or app, the night and dry modes and how to clean filters.
Heat rises through a building and roofs absorb the sun, so top-floor flats are often the warmest in the block. Air conditioning is one of the most effective ways to make them comfortable, with roof access sometimes simplifying the outdoor unit position.
Solid brick walls, high ceilings and original features call for careful planning. Unit positions and pipe routes avoid cornicing and fireplaces, using lofts, cupboards and floor voids, and outdoor units usually go on rear elevations or side returns.
Dormer bedrooms under a hot roof and kitchen extensions with roof lights frequently overheat in summer and lose heat in winter. A reverse-cycle unit solves both without extending the main heating system.
Highly insulated apartments with floor-to-ceiling glazing can trap heat. Many developments have rules on external alterations and some provide designated condenser positions on balconies or roofs, which shape the design from the start.
No two homes are quoted the same way, because the work depends on your rooms, building and choices. A domestic quote normally covers equipment, installation labour, materials such as pipework and trunking, electrical connection and commissioning. These are the factors that make the biggest difference to the total.
One wall-mounted split for a bedroom is the simplest job. Each extra room adds an indoor unit and pipe run, and the choice between a multi-split and several single splits affects both equipment and labour. Ducted units involve more building work than wall units.
Rooms with large glazing, south-facing aspects or loft ceilings need more cooling capacity. Premium ranges with lower sound levels, higher SEER and SCOP ratings, designer finishes or advanced Wi-Fi controls cost more than standard models but may suit bedrooms and living spaces better.
Short runs straight through a wall are quicker than long routes through lofts, ceilings and cupboards in a period house. Concealing pipework in walls or boxing it in neatly adds time, while visible trunking is quicker but less discreet.
A ground-level pad in an accessible garden is straightforward. High wall brackets, roof positions, balconies reached through the flat or locations needing scaffolding or access towers add equipment and labour to the job.
Most systems need a dedicated circuit from the consumer unit. An older board may need upgrading first. Where condensate cannot drain by gravity, a condensate pump is added, along with a route to a suitable waste pipe.
Purchase price is only part of the picture. Higher-efficiency units cost less to run each season, especially if you plan to use them for heating. Correct sizing matters too, because an oversized unit cycles inefficiently and an undersized one runs flat out.
An engineer visits to look at the rooms you want to cool or heat, asks how you use them, measures and notes glazing and orientation, and assesses indoor and outdoor unit positions and pipe routes.
You receive a proposal covering recommended equipment, unit positions, controls, electrical requirements and any consents worth checking, with a clear quotation and options where there is a genuine choice.
You obtain any freeholder, landlord or planning consents needed. We then confirm dates, discuss furniture to move and agree access to gardens, balconies, roofs or communal areas.
Fitters protect floors and furnishings, mount the units, run and test pipework and drainage, connect the electrical supply and make good, leaving the installation as tidy and unobtrusive as possible.
The system is commissioned and checked, then we show you how to use the remote or app, explain night, dry and heating modes and demonstrate simple filter cleaning.
If you own a leasehold flat, your lease will usually require the freeholder's or managing agent's consent before fixing equipment to the outside of the building or drilling through external walls. Some will want drawings, unit specifications and noise data before agreeing, and a few charge a fee for a licence for alterations. Asking early, before choosing equipment, avoids designing a system around a location that is later refused.
Houses in conservation areas or on prominent streets may need planning permission if an outdoor unit would be visible from the road, and listed building consent is likely to be required for listed homes, even for internal pipe routes. Permitted development rules for air source heat pumps and air conditioning differ and change over time, so it makes sense to check with your local planning authority for your specific situation.
With small gardens and homes close together, noise is often the main concern for neighbours. Outdoor units are best placed away from neighbouring bedroom windows, on anti-vibration mounts and with space for airflow. Rear elevations, flat roofs over extensions and side returns are common choices. A quick word with neighbours before installation day tends to make the whole process smoother.
This is general guidance rather than legal advice. Requirements vary by building, lease and local authority.
Local guidance by region
We cover homes and businesses across Greater London. Each region page explains local building types and consents.
Borough pages
Many London households now find that summers bring several weeks when indoor temperatures are uncomfortable, particularly in flats, loft rooms and homes with large windows. Air conditioning makes those periods far more bearable and provides efficient heating in cooler months too. Whether it is worth it depends on how much your home overheats, how long you plan to stay and how you use the affected rooms.
Modern indoor units are designed to run quietly, and on low fan speeds many are barely noticeable in a bedroom. Outdoor units make more noise, but inverter technology means they rarely run at full speed for long. Careful positioning, anti-vibration mounts and choosing a model with a good published sound rating all help keep noise low for you and your neighbours.
Tenants need written permission from their landlord, and the landlord may in turn need consent from the freeholder or managing agent. Because the work involves drilling through external walls and fixing a condenser outside, it is a permanent alteration. Once permissions are in place, a survey can look at the options. Portable units avoid these permissions but are noisier and far less efficient.
Running costs depend on how many hours you use it, the set temperature, the efficiency rating of the units and how well the room is insulated. Modern inverter systems are far more efficient than portable units. Compare SEER and SCOP ratings, keep windows and doors closed while it runs, clean filters regularly and only condition occupied rooms to keep bills sensible.
Reverse-cycle units are air-to-air heat pumps and can be the main heat source in some rooms, such as extensions or loft conversions. Whether they can replace central heating throughout depends on insulation, layout and how you prefer warmth delivered. They do not heat water, so a boiler or cylinder is still needed. Most households use them alongside existing heating.
Wall-mounted units are slim and usually placed high on a wall where they are least intrusive, and some ranges come in black, silver or designer finishes. If you would rather see nothing at all, ducted units can be hidden in a loft or ceiling void with only grilles showing. Floor consoles suit rooms with sloping ceilings or limited wall space.
A single or dual split system in a house or flat is usually installed in one working day, including drilling, pipework, testing, commissioning and handover. Larger multi-room systems, ducted installations or homes needing long concealed pipe runs can take two days or more. Your proposal will set out the expected duration so you can plan time at home and arrange access.
A multi-split serves several rooms from one outdoor unit, which saves external space and is often the only option in flats. Several single splits each have their own outdoor unit, so a fault affects only one room and each can be sized independently. The right choice depends on outdoor space, pipe run lengths, how many rooms run at once and your budget.
Many installations on houses proceed without planning permission, but conservation areas, listed buildings and units visible from the road may need consent, and rules can change. Listed building consent is likely to be required for listed homes. It makes sense to check with your local planning authority before committing, especially if the outdoor unit would face the street.
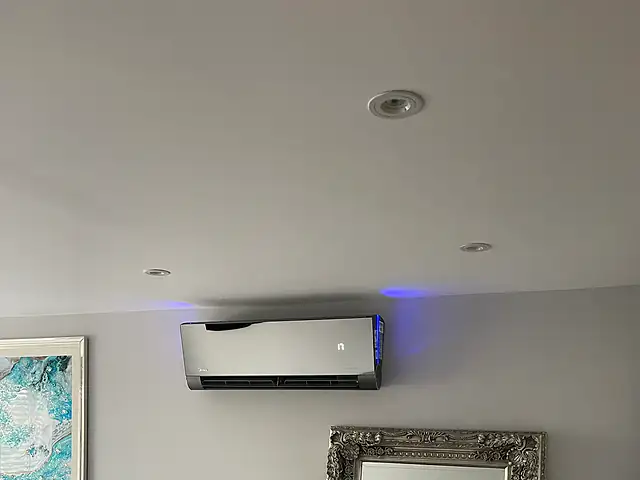
Low-noise indoor units with sleep modes and airflow kept off the bed, sized for bedrooms and loft rooms so you can sleep through warm London nights.
Learn more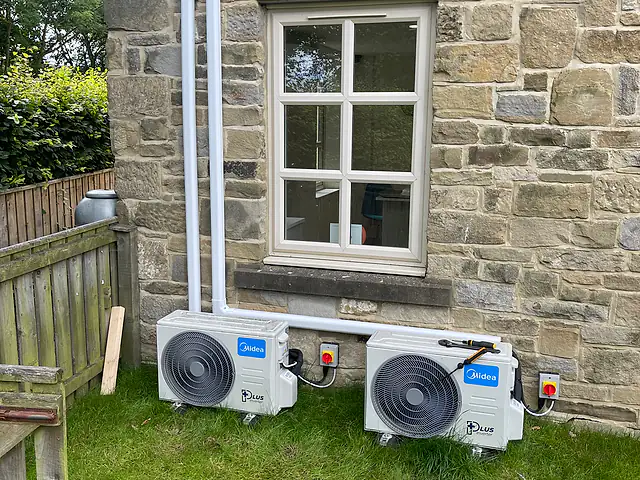
One outdoor unit running two to five indoor units, ideal when several rooms need cooling and heating but there is space or consent for only one condenser.
Learn more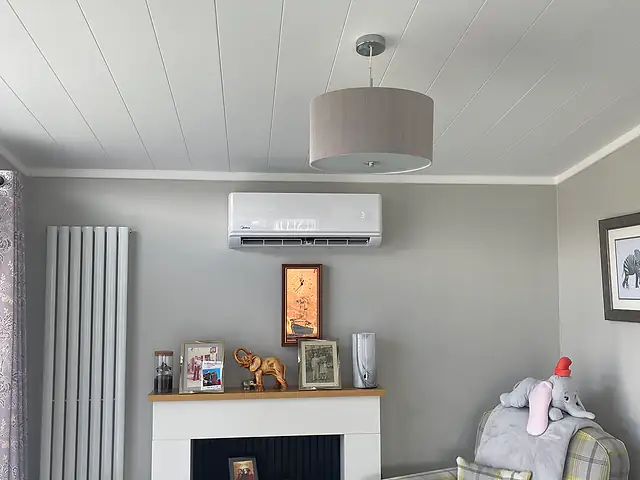
Surveyed, heat-load sized and properly commissioned air conditioning for London homes and businesses, from a single wall unit to multi-room and ducted systems.
Learn more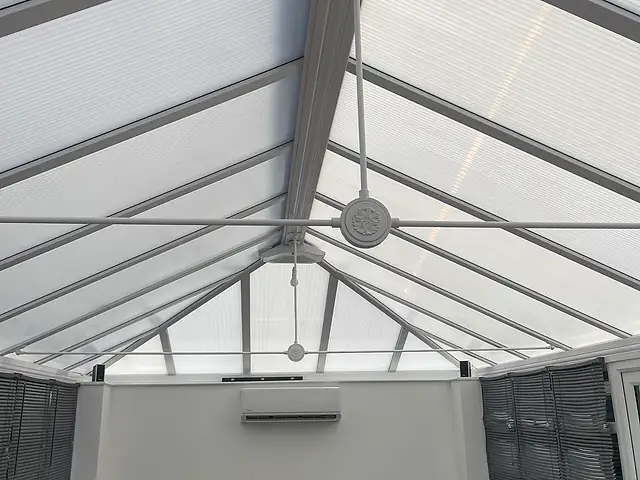
Heat pump units sized for solar gain through glass and polycarbonate roofs, in wall or floor console form, so your conservatory or orangery is usable all year.
Learn moreShare a few details about your property and what you need, and we’ll respond with advice and the next steps for your domestic air conditioning.
A few details help us understand your property and come back with useful advice.