East London

Air Conditioning Services in Ilford

Ilford covers busy town centre streets, new apartment blocks by the Elizabeth line station, long roads of Edwardian terraces and the 1930s semis towards Gants Hill and Newbury Park. We install, service and repair air conditioning for homes and businesses across IG1, IG2 and IG3.

  • IG1
  • IG2
  • IG3

Free quote in Ilford

Homes and businesses: tell us what you need and we’ll be in touch.

From Edwardian Terraces to Elizabeth Line Apartments

Much of Ilford was built for railway commuters in the late Victorian and Edwardian years, when estates of two-storey terraces with bay windows and back additions spread out from the station. Further north, around Gants Hill, Newbury Park and the edges of Valentines Park, the housing is mainly interwar, with 1930s semi-detached houses and short terraces, many with side access and generous rear gardens. Loft conversions and rear kitchen extensions are extremely common across both, and those rooms are usually the warmest in the house.

Around the town centre, new apartment blocks have gone up since the Elizabeth line began serving Ilford station, and more are under way. These flats tend to be well insulated with large windows and limited cross-ventilation, so upper floors facing south or west can overheat badly. For residents, the first step is checking what the lease and managing agent allow; for homeowners in houses, the question is usually simply which rooms to cool and where the outdoor unit should go.

Commercial Ilford centres on the High Road, Cranbrook Road, Ilford Lane and The Exchange shopping centre. Shops, restaurants, clinics, salons, offices and places of worship occupy everything from modern units to converted houses, many with flats above. These premises often trade long hours and see heavy footfall, so reliable, quiet cooling matters for staff and customers, and the arrangement of freeholders and tenants above shops needs untangling before any external work.

Our services

Air Conditioning for Ilford Households and Town Centre Traders

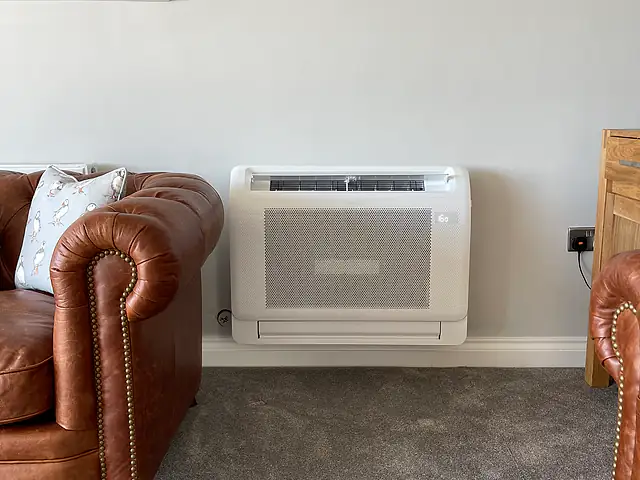
A floor-standing air conditioning console at skirting level, the kind of air conditioning we fit for homes in Ilford
A floor-standing air conditioning console at skirting level. An example of the air conditioning we install for homes in Ilford.

For homes

Ilford homeowners typically ask us to cool bedrooms, loft conversions and rear extensions, while flat residents near the station want relief from overheating. We survey each property, calculate room-by-room heat gain from windows, roofs and orientation, explain any permissions that may apply, and recommend single or multi-split systems sized correctly. Reverse-cycle units also provide efficient heating, which many households use to warm extensions and loft rooms without extending central heating pipework.

Domestic air conditioning
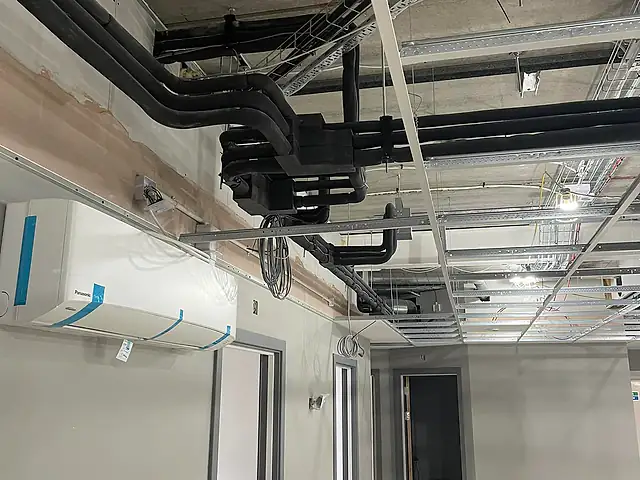
Insulated refrigerant pipework during a commercial fit-out, the kind of commercial air conditioning we fit for businesses in Ilford
Insulated refrigerant pipework during a commercial fit-out. An example of the commercial air conditioning we install for businesses in Ilford.

For businesses

Ilford's commercial premises include shops, restaurants, takeaways, clinics, dental surgeries, salons, offices and places of worship. We design and install cooling around how each space is used, from compact splits in small offices and consulting rooms to ceiling cassettes in restaurants and zoned systems in halls. We also service and repair existing equipment and offer planned maintenance so busy premises stay comfortable through summer.

Commercial air conditioning

Cooling a 1930s Semi in Gants Hill or Newbury Park

Interwar semis are among the easiest London houses to fit with air conditioning. Side access, rear gardens and accessible lofts give plenty of routes for pipework and positions for outdoor units. The main decisions are which rooms to cool, how many outdoor units to use and how to treat the loft conversion and extension.

Side passages and rear walls for the outdoor unit

Most semis have a side passage or rear wall where a condenser can sit on a ground stand or wall bracket out of view from the street. Keep at least the manufacturer's clearance for airflow, avoid blocking the side path, and position the unit away from your neighbour's windows. Ground-level stands with anti-vibration feet are quieter and easier to service than high brackets.

Loft conversions and rear extensions

Hip-to-gable and dormer loft conversions and large kitchen extensions are the rooms Ilford homeowners most often want cooled, because they gain heat quickly and were rarely designed with summer comfort in mind. Each benefits from its own indoor unit, often on the same multi-split as the bedrooms, so it can be controlled independently. Pipework for a loft room typically runs through eaves storage, and an extension can usually be reached through the rear wall.

Dormer bedrooms under the roof

Loft rooms gain heat through the roof slope and dormer windows, so they often need more capacity than a first-floor bedroom of the same size. A high-wall unit placed to throw air along the length of the room works well, with pipework running through the eaves storage.

Kitchen-diners with roof lights

Rear extensions with roof lanterns, roof lights or bifold doors can become very warm in afternoon sun. Sizing must account for the glazing and cooking heat, and a ceiling cassette may suit a large open space with a flat ceiling void.

Multi-split or separate singles

A multi-split serves several rooms from one outdoor unit, keeping the garden tidier and needing only one electrical supply. Separate single splits cost more in total but give independence, so a fault affects only one room. For a typical semi with three bedrooms and a loft room, a multi-split is usually the better balance; if rooms are far apart, two smaller systems can be simpler to install.

Is Air Conditioning Allowed in a Flat Above an Ilford Shop?

Often, yes, but ownership is the first hurdle. Flats above shops on the High Road, Cranbrook Road and Ilford Lane can involve a freeholder, the flat's leaseholder or landlord, and a commercial tenant below, each with different rights over the walls, roof and rear yard. Establishing who must agree saves weeks of delay.

Untangling freeholders, leaseholders and shop tenants

The lease for the flat sets out what you may alter and whose consent is needed. The roof and rear wall may belong to the freeholder, while the yard may be let to the shop. A short written agreement from each party before installation avoids disputes later, especially if the condenser sits on a roof or wall the shop also uses for its own equipment.

Flat roofs and rear walls as condenser spots

Rear flat roofs over shop extensions are often the most practical place for a condenser, keeping it out of view from the street and away from traffic. Units should sit on weighted roof stands or proper supports rather than being fixed through the waterproofing, and the condensate must drain safely without pooling on the roof.

  • Use non-penetrating stands to protect the roof covering
  • Check access for future servicing
  • Keep the unit away from neighbouring windows
  • Route condensate to a gutter or drain

Town Centre Premises Near The Exchange and Cranbrook Road

Ilford's commercial buildings range from modern shop units to Victorian and Edwardian houses converted into clinics, offices and halls. Cooling needs vary accordingly, from small rooms with steady occupancy to large spaces that fill quickly for services or events.

Shops, clinics and salons

Shop units with suspended ceilings suit ceiling cassettes, while clinics and consulting rooms in converted houses usually suit high-wall splits in each room, controlled individually. Dental and medical premises benefit from quiet indoor units and filters cleaned regularly. Salons need extra capacity for dryers and full waiting areas, and frequent filter cleaning to deal with hair and lint.

Halls and places of worship

Large halls with high ceilings and variable occupancy need systems that respond quickly when the space fills. Ceiling cassettes or ducted units with zoned controls manage comfort and running costs, and timers allow pre-cooling before services or events. Sizing must reflect peak occupancy rather than average use, and condensers should be placed away from neighbouring homes.

Local properties

Semis, Terraces and Flats Above Ilford Lane Shops

1930s semis around Gants Hill and Newbury Park

Interwar semis typically have side access, a rear garden and often a hip-to-gable loft conversion. A condenser at the side or rear of the house is usually easy to place out of view from the street. A multi-split can serve the main bedrooms and loft room from one outdoor unit, with pipework routed through the loft and down inside cupboards.

Edwardian terraces nearer the town centre

Terraces with bay fronts and back additions suit condensers in the rear garden or on a flat back-addition roof. Pipes can run up the rear elevation in trunking or through internal voids. Because neighbouring gardens and windows are close, the condenser position should be chosen with adjoining homes in mind.

New flats close to Ilford station

Apartments in the new blocks often overheat because of large windows and limited ventilation. The managing agent usually decides whether condensers can go on balconies or in a plant area, so check before choosing equipment. Some newer blocks may include provision for cooling, which is worth asking about.

Flats above shops on the High Road and Ilford Lane

Upper floors over shops are often warm and exposed to traffic noise, making open windows impractical at night. A wall-mounted split with the condenser on a rear wall or flat roof keeps equipment away from the shopfront, subject to consent from whoever owns or controls the building and the roof.

Before you install

Ownership, Parking and Neighbour Checks Before Work in Ilford

This is general guidance only. Every building, lease and planning situation is different, so we’ll talk through yours at survey stage.

  1. 01Flats above shops often involve a freeholder, one or more leaseholders and a commercial tenant. Establish who must approve the condenser position and pipe route before booking an installation.
  2. 02New apartment blocks near the station are usually run by managing agents with rules about balconies and facades. Expect to provide equipment details and noise data for their review.
  3. 03Town centre roads have parking restrictions, bus lanes and limited loading bays. Planning access and loading in advance keeps installation days on track.
  4. 04In closely packed terraced streets, outdoor units sit near neighbouring windows and gardens. Quiet equipment, anti-vibration mounts and thoughtful positioning help avoid noise disputes.
  5. 05Most installations on houses fall within permitted development, but conditions apply on unit size, siting and noise. Where a property is in a conservation area or has had permitted development rights removed, check with Redbridge planning first.
Pricing explained

Factors Behind an Ilford Air Conditioning Quote

Every Ilford property is different, so we quote after surveying rather than publishing fixed prices. A semi with an easy side passage is straightforward; a flat above a shop with a condenser on a rear roof involves more coordination. Our quotes itemise equipment, labour, materials, electrical work and any access equipment so you can see exactly how the total is built up.

Rooms cooled and system type

Cooling one bedroom with a single split is the simplest option. Adding a loft room, extension and other bedrooms usually calls for a multi-split or two systems, increasing equipment and installation time but often reducing the cost per room.

Pipe routes and condenser position

Short routes through one wall to a side passage are quickest. Longer runs through lofts, cupboards or up rear elevations, and condensers on flat roofs or high brackets, add materials and labour.

Electrical work and condensate drainage

Each system needs a suitable electrical supply with an isolator. If the consumer unit needs upgrading, or condensate must be pumped to a drain rather than running by gravity, these are included as separate items.

Access in town centre streets

Parking restrictions, loading limits and access towers for upper-floor installations above shops can add time and equipment. We plan these at the survey stage so the quote reflects the real access arrangements.

Step by step

What Happens Between Your Enquiry and a Working Ilford System

  1. Survey at your Ilford property

    We visit to measure rooms, assess windows, roofs and extensions, check the electrical supply and drainage, and discuss the outdoor unit position and any consent needed from freeholders or managing agents.

  2. Clear proposal and options

    You receive a written proposal with recommended equipment, capacities and positions, often with alternatives such as a multi-split versus separate systems, so you can choose the right balance of cost and flexibility.

  3. Tidy installation

    On installation day we protect floors and furniture, core drill, fit indoor and outdoor units, route pipework neatly and connect electrics. Most semis and terraces are completed in one or two days.

  4. Commissioning and ongoing care

    We test the system, explain the controls and filter cleaning, and recommend annual servicing before summer to keep units efficient and quiet for years to come.

FAQs

Common Questions From Ilford and Gants Hill Customers

Can air conditioning be fitted in a flat above a shop in Ilford?

Often, yes. The main questions are where the condenser can go, usually a rear wall, yard or flat roof, and who must give permission. Flats above shops can involve a freeholder, leaseholders and a commercial tenant, so confirm the ownership arrangements first. We can then design an installation that respects everyone's interests and keeps equipment away from the street.

I live in a new apartment near Ilford station. What are my options?

Start by checking your lease and asking the managing agent what external equipment is permitted. If balcony condensers are allowed, a split system is usually the most effective option. If not, ask whether there is a designated plant area. We can supply product details and noise data to support your request and plan the installation around the building's rules.

Do I need planning permission to fit air conditioning to my Ilford house?

Many installations on houses are treated as permitted development, provided conditions on size, siting and noise are met. If your home is in a conservation area, is listed, or permitted development rights have been removed, you may need permission. It pays to check with Redbridge planning if you are unsure, particularly where the unit would face a road.

What size of system does a loft conversion in a Gants Hill semi need?

It depends on the room's size, roof insulation, dormer glazing and orientation. Loft rooms gain heat through the roof, so they often need more capacity than a first-floor bedroom of similar size, frequently 2.5kW or more. We calculate the load during the survey rather than guessing, so the unit cools effectively without short cycling.

Is air conditioning suitable for a place of worship or community hall in Ilford?

Yes, provided the system is designed for the space's height, occupancy and patterns of use. Halls often sit empty for long periods and then fill quickly, so systems with good controls and adequate capacity are important. Ceiling cassettes or ducted units with zoning and timers provide even comfort and allow pre-cooling before services or events.

Can my air conditioning also heat my rear extension in winter?

Yes. Split systems are reverse-cycle heat pumps, so the same unit that cools your extension in summer can heat it efficiently in winter. This is a popular choice in Ilford homes where extending radiators would mean disruptive pipework. Running costs depend on your tariff and insulation, but heat pumps typically produce several units of heat for each unit of electricity.

More of Redbridge and Newham Within Easy Reach of IG1

Free quote

Request a Quote for Your Ilford House, Flat or Premises

Tell us about your home or business in Ilford and what you’d like to achieve, whether that’s cooling, heating or both. We’ll come back with advice and next steps.

  • Survey-led advice: recommendations based on your rooms, layout and how you use the space.
  • Clear written quotation: what’s included, the equipment proposed and the next steps.
  • No obligation: ask questions and take your time to decide.
  • CoverageHomes & businesses across Greater London

Request your free quote

A few details help us understand your property and come back with useful advice.

Fields marked * are required. We only use your details to respond to this enquiry.
Get a Free Quote