North London

Hampstead Air Conditioning Installation & Servicing

Hampstead’s Georgian lanes, Victorian villas, mansion flats and deep basement extensions need cooling that is planned around the building rather than bolted on. We design, install and maintain discreet air conditioning for homes and businesses across NW3.

  • NW3

Free quote in Hampstead

Homes and businesses: tell us what you need and we’ll be in touch.

Cooling NW3 Homes Without Disturbing Their Character

The short answer for most NW3 homes is that air conditioning is perfectly achievable, but the best results come from concealed equipment and an outdoor unit that nobody notices. The old village around Church Row, Flask Walk and Heath Street is largely Georgian and early Victorian, the slopes towards Frognal and Fitzjohn’s Avenue are lined with large late-Victorian and Arts and Crafts houses, and red-brick mansion blocks sit along the busier roads. Much of this falls within conservation areas, and a good number of buildings are listed.

Heat in Hampstead tends to come from three places: top-floor rooms and converted lofts that catch the sun on the hill, rear extensions with large areas of glass, and basement or lower-ground floors that feel close and humid rather than hot. Each needs a different answer. A glazed garden room may need generous cooling capacity, while a basement cinema or gym is often more about dehumidification and steady airflow than raw output.

We serve homes and businesses throughout Hampstead and work comfortably alongside architects, main contractors and heritage consultants when cooling forms part of a wider refurbishment. For a single quiet bedroom unit or a whole-house ducted scheme alike, we start with a survey that looks at void depths, pipe routes, where an outdoor unit could sit out of sight and what consents are likely to be involved, before any equipment is chosen.

Our services

Hidden Systems for Hampstead Houses and Heath-Side Businesses

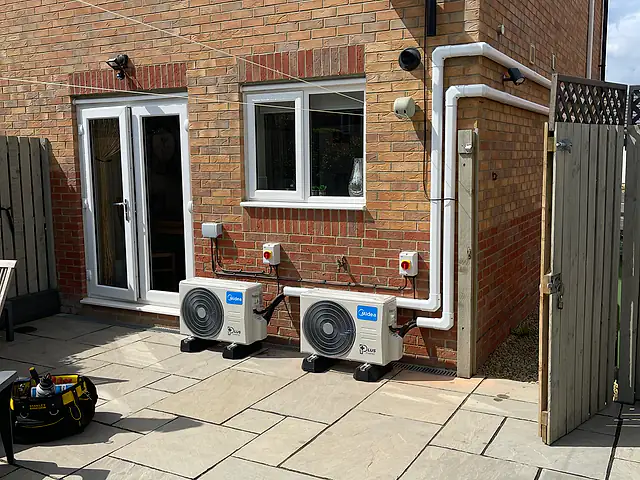
Two outdoor air conditioning units on a patio with neat trunking, the kind of air conditioning we fit for homes in Hampstead
Two outdoor air conditioning units on a patio with neat trunking. An example of the air conditioning we install for homes in Hampstead.

For homes

In Hampstead the brief is usually cooling that you feel but do not see. For bedrooms and studies in period houses we often recommend ducted units in the loft or ceiling void, with linear grilles that sit comfortably alongside cornicing. Where there is no void, a floor console under a sash window is far less intrusive than a high wall unit. Every system we fit is a heat pump, so it can also take the chill off a basement or garden room in winter. We set up the controls with you, explain filter cleaning, and offer annual servicing so the system stays quiet for years.

Domestic air conditioning
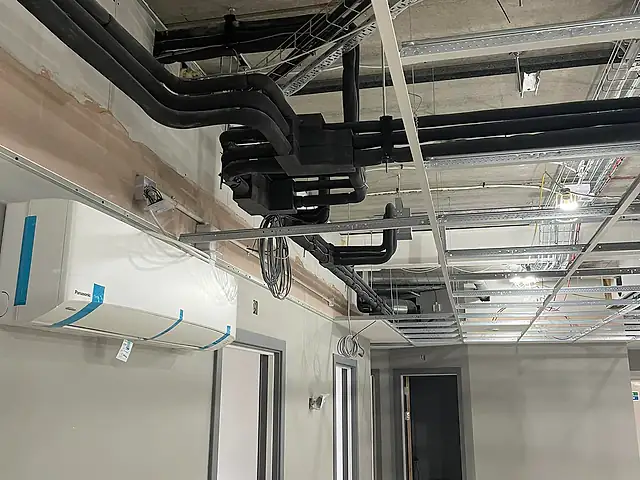
Insulated refrigerant pipework during a commercial fit-out, the kind of commercial air conditioning we fit for businesses in Hampstead
Insulated refrigerant pipework during a commercial fit-out. An example of the commercial air conditioning we install for businesses in Hampstead.

For businesses

Commercial premises around Hampstead High Street, Heath Street and Flask Walk are mostly small and characterful: boutiques, galleries, restaurants, cafés, private clinics, estate agents and consulting rooms, plus independent schools and nurseries in converted houses. Many sit in historic buildings with flats above and no obvious place for plant. We design compact, low-noise systems, look for rear yards or flat roofs for outdoor units, help clients prepare information the landlord or council may ask for, and provide planned maintenance so equipment copes with busy summer weekends when visitors flock to the Heath.

Commercial air conditioning

Why Ducted Systems Suit So Many Hampstead Refurbishments

Ducted air conditioning is the most invisible option for a period house: the indoor unit is hidden, air arrives through slim grilles, and only a thermostat appears on the wall. It needs space and planning, which is why it fits naturally into the major renovations that many NW3 houses go through.

Using loft and ceiling voids above the top floor

Large Victorian and Edwardian houses on the hill usually have lofts deep enough for a ducted indoor unit of several kilowatts, with insulated flexible ducts dropping to grilles in each bedroom ceiling. Because the unit sits above the rooms it serves, condensate can normally drain by gravity into the soil stack. We check joist sizes and access hatches early, as the unit must be reachable for filter cleaning and servicing without lifting floorboards.

  • Linear slot grilles sit neatly beside cornicing
  • Return air grilles can be hidden in cupboard doors
  • One thermostat per zone gives room-by-room control

Serving lower floors from a basement plant area

Where a house has a cellar or new basement, a second ducted unit can serve the ground and lower-ground floors through floor grilles or bulkheads. This split keeps duct runs short, which matters for efficiency and noise. It also means the most heat-sensitive spaces, such as a cinema room or wine store, can be zoned separately from living areas.

Condensate pumps below ground level

Basement units usually sit below the nearest gravity drain, so a condensate pump lifts the water away. We specify quiet pumps with an alarm or overflow cut-out, because a failed pump in a finished basement can damage expensive joinery and flooring.

Keeping plant noise out of bedrooms

Ducted units produce some fan noise at source. Mounting them on anti-vibration hangers, adding acoustic lining to the first stretch of duct and choosing generous duct sizes keep air velocities low, so bedrooms above stay quiet at night.

Working alongside architects and heritage advisers

In a full refurbishment, cooling has to be designed before ceilings are closed and joinery is ordered. We provide unit dimensions, duct routes, grille positions and electrical requirements for the design team, and agree a first-fix stage when refrigerant pipework and drains are installed. That way heritage drawings for a consent application can show exactly where every hole and grille will be.

Can Air Conditioning Go In During a Basement Excavation?

Yes, and it is far easier to do then than afterwards. Basement projects already involve structural work, new drainage and new services, so routing refrigerant pipes, condensate drains and electrical supplies at the same time avoids chasing finished walls later.

Planning pipe routes before the walls are tanked

Most Hampstead basements are waterproofed with a cavity drain membrane or tanking system. Any penetration through that layer has to be detailed with the waterproofing specialist, so pipe sleeves are best set at first fix rather than drilled later. We agree the route from the indoor units to the outdoor position with the contractor, keeping penetrations to a minimum and above the likely water table where possible.

Running pipework up through lightwells

Refrigerant pipes from a basement often rise through a rear lightwell to reach a garden condenser. We use neat, paintable covers and keep runs within manufacturer limits for length and height difference, which affects whether extra refrigerant charge is needed.

Dehumidification for underground rooms

Below-ground rooms often have higher humidity than the rest of the house, especially in the first year while new concrete dries out. Inverter air conditioning in dry mode removes moisture steadily without overcooling the space. It does not replace the mechanical ventilation that most basements need, but working alongside it makes cinemas, gyms and guest rooms feel fresher.

  • Sized for occupancy and equipment, not just floor area
  • Dry mode helps control humidity in summer
  • Heat pump mode provides gentle winter warmth

Sequencing commissioning after the dusty trades

Air conditioning should not run while plastering, sanding and stone cutting are still going on, as fine dust clogs filters and coils within days. We pressure test and seal the system at first fix, then return to install indoor units and commission once the space is clean, recording pressures and temperatures for your records.

Local properties

From Georgian Village Houses to Red-Brick Mansion Flats in NW3

Georgian and listed village houses

Houses around Church Row and the older village lanes often have panelling, shutters, cornices and original floorboards. Floor-standing consoles placed in window reveals, or ducted units hidden in a loft, avoid cutting into decorative ceilings. Listed building consent is likely to be required for most alterations, including new holes through historic walls, so the pipe route is agreed on paper before anything is drilled.

Large villas on Frognal and the western slopes

The substantial detached and semi-detached houses towards Frognal and Redington Road usually have deep lofts, secondary staircases and cellars. That space makes ducted systems practical: an indoor unit sits in the loft serving the top two floors through slim linear grilles, while a second unit in a basement plant area handles the lower floors.

Red-brick mansion block flats

Mansion flats are typically leasehold, with shared roofs, communal lightwells and managing agents who control any external work. A compact condenser in a rear lightwell or on a flat roof, with pipework in a discreet trunking run, is the usual approach once the freeholder has given written consent. Internal units are often wall-mounted or concealed in a bulkhead above a corridor.

Basement and lower-ground extensions

Excavated basements under houses and gardens are common in this part of Camden. They rarely overheat from sunshine, but they can feel stuffy because of limited openable windows and high occupancy in cinemas, gyms and playrooms. Ducted units with good dehumidification, plus a condensate pump to lift water to a gravity drain, are the typical solution.

Before you install

Camden Consents, Steep Lanes and Overlooked Hampstead Gardens

This is general guidance only. Every building, lease and planning situation is different, so we’ll talk through yours at survey stage.

  1. 01Most of Hampstead sits within conservation areas, and Camden publishes appraisal documents for them. An outdoor unit visible from the street, the Heath or a public footpath may need planning permission, so you should check with Camden’s planning team before fixing a design.
  2. 02If the building is listed, listed building consent is likely to be required for internal work affecting historic fabric as well as for external equipment. That can include pipe routes through original walls, floors and joinery.
  3. 03Heath Street, Holly Hill and the lanes around the village are steep and narrow, with controlled parking. Equipment may have to be carried some distance, and a parking suspension booked in advance can save hours on installation day.
  4. 04Rear gardens are often overlooked from several directions and back onto other gardens. A low-noise condenser, anti-vibration mounts and, where needed, an acoustic enclosure reduce the chance of complaints from neighbours.
  5. 05Mansion block leases commonly restrict alterations to external walls, roofs and lightwells, so written consent from the freeholder or managing agent should be in place before any work is booked.
Pricing explained

What Shapes the Price of a Hampstead Installation

Quotes for NW3 homes vary more than in most parts of London because the building, rather than the equipment, usually drives the cost. We itemise each quote so you can see what relates to the units themselves and what relates to concealment, access and coordination with other trades.

Concealment and the choice of ducted equipment

Ducted and concealed units cost more to supply and fit than standard wall-mounted splits, because they involve ductwork, grilles, plenum boxes and builders’ work to box them in. In a house where appearance matters, that extra work is usually the reason for choosing them, so we price both options where both are feasible.

Distance from indoor rooms to a hidden outdoor unit

The more discreet the outdoor position, the longer the pipe run tends to be. A condenser at the far end of a garden, or a top-floor bedroom served from a basement lightwell, means more copper, more insulation, more fixings and possibly an additional refrigerant charge.

Consents, drawings and heritage information

Listed houses and conservation area properties may need drawings, product data sheets and noise information for an application. Preparing this takes time, and the timing of any consent affects when work can be scheduled.

Access, parking and carrying distances on the hill

Steep lanes, restricted parking and houses set back behind long front gardens or steps all add labour. Lifting a condenser onto a flat roof or carrying it through a finished house with protection laid throughout also affects the price.

Step by step

How a Hampstead Project Moves From Survey to Switch-On

  1. Survey of voids, routes and outdoor options

    We inspect lofts, ceiling voids, basements and possible condenser positions, measure rooms and glazing, and note any listed features, lightwells or shared roofs that will shape the design.

  2. Design and consent information

    You receive a proposal with equipment, grille and pipe positions, plus the product and noise data your freeholder, architect or Camden’s planning team may need before work can begin.

  3. First fix and installation

    Pipework, drains and cabling go in with floors and walls protected throughout. On refurbishments this is timed with the main contractor, before ceilings close and joinery goes in.

  4. Commissioning, handover and servicing

    We vacuum, charge and test the system, set up zones and controls with you, and agree a servicing schedule that keeps filters clean and condensers quiet for the neighbours.

FAQs

What NW3 Homeowners Ask Before Committing to Cooling

Can I have air conditioning in a listed Hampstead house?

Often you can, but listed building consent is likely to be needed and the design must respect the historic fabric. In practice that means avoiding outdoor units on prominent elevations, keeping holes through original walls to a minimum and using ducted or concealed indoor units. Talking to Camden’s planning team early, with clear drawings of every proposed penetration and grille, gives an application the best chance of success.

What is the most discreet type of air conditioning for a period house?

A ducted system is generally the least visible. The indoor unit sits in a loft, ceiling void or basement and only slim grilles appear in the room. Where there is no void, a floor console under a window is a good second choice. We assess void depth, access for servicing and pipe routes during the survey before recommending one.

Do I need my freeholder’s consent for a mansion flat in NW3?

In most cases, yes. Mansion block leases usually restrict alterations to external walls, roofs and common parts, and an outdoor condenser almost always falls within those restrictions. Contact your freeholder or managing agent early, because they may have preferred locations for plant, specific requirements for pipe covers and conditions about noise levels and maintenance access.

Will a condenser be noisy for neighbours overlooking my garden?

Modern inverter condensers are quiet, particularly at night when they run at low speed, but siting still matters. We place units away from neighbouring windows, fit anti-vibration mounts and can add an acoustic enclosure. If your planning authority asks for noise information, we can supply manufacturer sound data to support the assessment.

Should I add air conditioning before or after my basement is finished?

Before, if at all possible. Installing pipework, drains and cabling while the basement is still a shell avoids cutting into finished walls and waterproofing later. We can agree a first-fix visit with your contractor, then return to fit indoor units and commission the system once the dusty work is complete.

Can the same system heat my garden room in winter?

Yes. Every split and ducted system we install is a heat pump that runs in reverse to provide heating. That makes it useful for glazed rear extensions and garden rooms that are hard to keep warm from the main heating system. Running costs depend on usage and insulation, but heat pumps are generally efficient compared with direct electric heaters.

Neighbouring Districts We Reach Beyond the Heath

Free quote

Tell Us About Your Hampstead Property and Its Constraints

Tell us about your home or business in Hampstead and what you’d like to achieve, whether that’s cooling, heating or both. We’ll come back with advice and next steps.

  • Survey-led advice: recommendations based on your rooms, layout and how you use the space.
  • Clear written quotation: what’s included, the equipment proposed and the next steps.
  • No obligation: ask questions and take your time to decide.
  • CoverageHomes & businesses across Greater London

Request your free quote

A few details help us understand your property and come back with useful advice.

Fields marked * are required. We only use your details to respond to this enquiry.
Get a Free Quote