North London

Muswell Hill Air Conditioning Specialists

Muswell Hill’s Edwardian terraces and semis, with their bay windows and converted lofts, heat up quickly on the sunny ridge beside Alexandra Palace. We install, service and repair air conditioning for N10 homes, flats and Broadway businesses.

  • N10

Free quote in Muswell Hill

Homes and businesses: tell us what you need and we’ll be in touch.

Edwardian Streets, Loft Rooms and Summer Heat on the Ridge

For most Muswell Hill households the room that needs cooling is the loft. The suburb was built almost entirely in the decade or so either side of 1900, so its streets of red-brick terraces and semis share the same layout: tall ground-floor rooms, bedrooms in the first floor and, in a large share of houses, a dormer loft conversion added since. Under a slate roof on an exposed ridge, those loft rooms can be several degrees warmer than the rest of the house on a summer afternoon.

The same uniformity that makes the streets so attractive also shapes how air conditioning is installed. Much of the area is a conservation area, so outdoor units belong at the back, not on the bay-fronted elevations. Most houses are mid-terrace with no side passage, which means condensers, pipework and tools are carried through the house. And because the roads fall steeply away from the Broadway towards Alexandra Park, Highgate Wood and Crouch End, many rear gardens slope or sit on terraces.

Plenty of the larger houses have also been divided into flats, where the garden usually belongs to the ground floor and the upper flat may only have a rear wall or a roof to work with. We serve the whole of Muswell Hill, from Fortis Green to the roads below Alexandra Palace, and plan each job around the particular house rather than a standard package.

Our services

Cooling for N10 Households and Broadway Traders

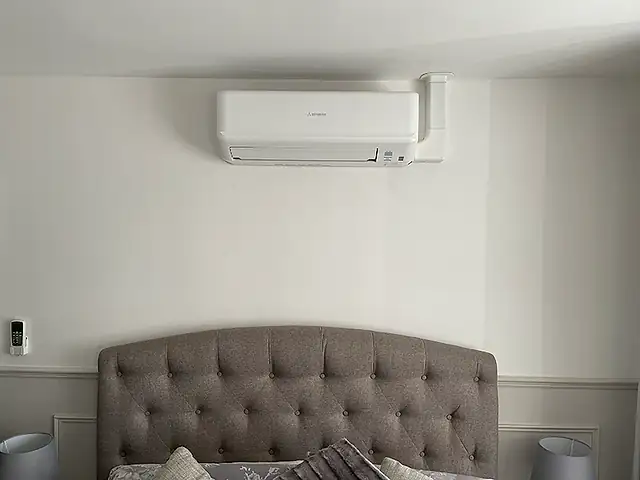
A compact wall-mounted air conditioner above a bed, the kind of air conditioning we fit for homes in Muswell Hill
A compact wall-mounted air conditioner above a bed. An example of the air conditioning we install for homes in Muswell Hill.

For homes

Families in Muswell Hill often ask us to cool a loft bedroom, the main bedroom and a home office, sometimes all three. In a semi or end-of-terrace house, a multi-split does this neatly with one outdoor unit at the back, and each room keeps its own control. In flats a single split is usually enough. We route pipework through cupboards, eaves and floor voids to protect Edwardian joinery and plasterwork, and because every system we fit is a heat pump, it can also warm a chilly loft in winter. Annual servicing keeps it efficient and quiet.

Domestic air conditioning
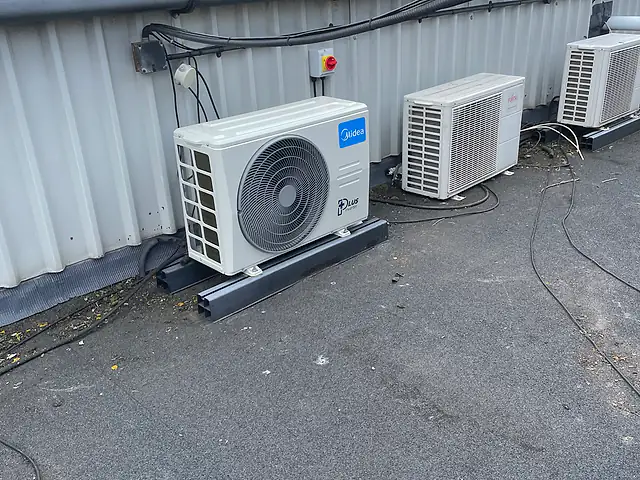
A row of outdoor air conditioning condensers at a commercial building, the kind of commercial air conditioning we fit for businesses in Muswell Hill
A row of outdoor air conditioning condensers at a commercial building. An example of the commercial air conditioning we install for businesses in Muswell Hill.

For businesses

The Broadway and Fortis Green Road are lined with independent shops, cafés, restaurants, salons, estate agents and health practices, almost all in Edwardian parades with flats above. Shop floors are often deep and narrow with a big front window, and the rear yards are small. We design cooling that reaches the back of these units, place outdoor plant where it will not disturb residents upstairs, schedule work around opening hours and provide planned maintenance so busy summer weekends are not interrupted by breakdowns.

Commercial air conditioning

How to Cool a Dormer Loft Conversion in an Edwardian Terrace

Loft rooms are the hardest-working cooling job in the area. Roof slopes absorb sun all day, rear dormers often face south or west, and warm air from the rest of the house rises into them. Getting the size, position and pipe route right is what makes the difference.

Sizing for roof heat, not just floor area

A loft bedroom of modest floor area can need more cooling than a much larger first-floor room. We look at the orientation of the dormer, the number and size of roof lights, insulation in the slopes and how many people use the room. A typical loft bedroom often needs a 2.5 to 3.5 kW unit, but an under-sized unit will run flat out all afternoon without ever catching up.

Roof lights and dormer glazing

Unshaded roof lights let in a great deal of solar heat. External blinds or solar control film reduce the load considerably and can allow a smaller, quieter unit to do the job.

Using eaves storage as a service route

The low eaves cupboards in most loft conversions are ideal for hiding refrigerant pipes and condensate drains, which can then exit through the rear wall above the back addition roof.

Where the indoor unit should go

In a room with sloping ceilings, the best position is usually the tallest wall, often the party wall or the wall opposite the dormer, so air throws across the room rather than straight at the bed. Floor consoles are a good alternative where wall height is limited by the slope.

Adding first-floor bedrooms to the same system

Many households start with the loft and later want the main bedroom cooled too. A two- or three-port multi-split outdoor unit, installed from the start, allows extra indoor units to be added with only a short additional pipe run. It also avoids a second condenser crowding a small rear garden.

  • One outdoor unit, separate room controls
  • Spare ports allow future expansion
  • Fewer holes through the rear wall

How Does a Condenser Reach the Back of a Mid-Terrace House?

Without a side passage, everything for the installation goes through the front door, along the hall and out through the kitchen. That is straightforward with planning, and it shapes where the outdoor unit can sensibly go.

Protecting hallways, tiles and staircases

Many Muswell Hill houses still have encaustic tiled paths and hallways, original newel posts and stained glass doors. We lay protection from the front step to the garden before anything is carried in, use compact condenser models that are easier to manoeuvre and avoid scraping narrow turns on the stairs when taking pipework up to the loft.

Choosing the outdoor position at the rear

The usual options are low on the back addition wall, on the flat or lean-to roof over the kitchen, or on a ground pad in the side return. Each has trade-offs: a roof position is out of the way but harder to service, while a ground position is easy to reach but closer to the neighbour’s windows on the other side of the fence.

Brackets on brick back additions

Wall brackets need sound brickwork and rubber anti-vibration mounts so fan vibration is not transmitted into the house or the party wall. We check the condition of older soft brick and mortar before fixing.

Draining condensate on sloping plots

Indoor units produce water that must drain away. In a loft, the drain usually runs inside to a soil stack or down to a rear gully. On gardens that fall away from the house, ground-mounted condensers need a level base so defrost water in winter drains freely rather than pooling.

Local properties

Muswell Hill Terraces, Conversions and Dormer Lofts We Work In

Edwardian terraced houses

Typical terraces have a two-storey back addition housing the kitchen and bathroom, which gives a useful flat or lean-to roof and a rear wall that is invisible from the street. A condenser fixed on brackets at low level on the back addition, or placed on a pad in the side return, serves bedrooms upstairs with a short, hidden pipe run.

Semi-detached houses on the slopes

Semis towards Fortis Green and the Alexandra Park side often have a side passage, which makes access easier and allows a single larger outdoor unit for a multi-split. Rear gardens on falling ground may need a raised base or wall bracket to keep the unit level and clear of standing water.

Flat conversions in larger houses

Upper-floor flats in converted houses may only have access to a rear roof or wall above the downstairs garden. With freeholder approval, and agreement from any neighbour whose roof or garden is affected, a compact condenser can serve one or two indoor units while keeping the outdoor footprint small.

Dormer loft conversions

Loft rooms with large rear dormers and roof lights can overheat badly. A properly sized wall-mounted split, with pipework concealed in the eaves storage space and dropped down the rear wall, is usually the most effective way to make these rooms usable on hot evenings.

Before you install

Conservation Rules, Shared Gardens and Terrace Neighbours in N10

This is general guidance only. Every building, lease and planning situation is different, so we’ll talk through yours at survey stage.

  1. 01Much of Muswell Hill is a conservation area, intended to protect its consistent Edwardian streetscape. Outdoor units on front elevations are unlikely to be appropriate, and it pays to check with Haringey’s planning team before installing anywhere visible from the street.
  2. 02In converted houses the rear garden usually belongs to the ground-floor flat. Upper-floor owners may need consent from both the freeholder and the neighbour whose garden, wall or roof is affected.
  3. 03Rear gardens in terraces sit very close together, so condenser noise carries easily. A low-noise model on anti-vibration mounts, sited away from neighbouring bedroom windows, is the considerate choice.
  4. 04Most terraces have no side access, so equipment comes through the house. Expect dust sheets and floor protection from the front door to the garden, and allow a clear route on installation day.
  5. 05Parking near the Broadway is tightly controlled and the area has no Underground station, so installers arrive by van. Agreeing parking arrangements in advance avoids delays.
Pricing explained

Cost Factors for Cooling an Edwardian House in N10

Most Muswell Hill installations follow a familiar pattern, which helps keep quotes predictable. The price mainly depends on how many rooms you want cooled, how far the pipework has to travel from the loft to the outdoor unit and how easily that unit can be fixed and reached at the back of the house.

Number of rooms and the choice of multi-split

A single split for a loft room is the simplest job. Cooling two or three rooms from one multi-split adds indoor units and pipework but saves on a second outdoor unit, and spare ports make later additions cheaper than starting again.

Pipe run length from loft to garden

In a three-storey house with a loft, the pipework may run from the top floor down to ground level at the rear. Longer and more concealed routes take more materials and labour than a short run straight through a wall.

Outdoor unit position and fixings

A ground pad in the side return is quickest. Brackets high on a back addition, or a roof position that needs safe access for installation and servicing, involve more time and sometimes access equipment.

Making good in period interiors

Where pipework passes through finished rooms, boxing in, decoration and care around original features add to the job. Running routes through eaves, cupboards and floor voids keeps this to a minimum.

Step by step

Four Steps From First Visit to a Cooler Loft Bedroom

  1. Survey of loft, bedrooms and rear access

    We measure rooms and glazing, inspect the eaves and back addition, check the route through the house and look at every possible condenser position with the neighbours’ windows in mind.

  2. Clear design and permissions checklist

    You get a written proposal with unit sizes, positions and pipe routes, and a note of any consent you may need from Haringey, your freeholder or a neighbour before installation.

  3. Protected installation through the house

    We sheet the hall, stairs and kitchen, carry equipment through, core drill the rear wall, fix the condenser on anti-vibration mounts and conceal pipework in eaves and voids.

  4. Commissioning and yearly servicing

    After pressure testing and commissioning, we show you how to use the controls and clean filters, then return annually so the loft stays cool and the condenser stays quiet.

FAQs

Common Questions From Homeowners Around the Broadway

Is air conditioning allowed in the Muswell Hill conservation area?

Installing air conditioning is not banned, but the position of outdoor units matters. Equipment on the front of a house is likely to be resisted, whereas a carefully sited unit at the rear may be acceptable. Rules and interpretations can change, so check with Haringey’s planning team before work starts, especially if you are unsure whether consent is needed.

Can you install in a top-floor flat with no garden?

Usually, yes. Common solutions include mounting the condenser on a rear wall bracket, placing it on a flat roof over a back addition or, where allowed, on the main roof. Each option needs agreement from the freeholder and possibly the owner of the affected wall or roof. We check access for future servicing as well as for the installation itself.

What size air conditioner does a loft bedroom need?

It depends on the dormer orientation, roof lights, insulation and how the room is used, rather than floor area alone. Many loft bedrooms end up with a unit in the region of 2.5 to 3.5 kW, but we calculate the heat gain during the survey. Oversizing makes a unit cycle on and off, while undersizing leaves it struggling on hot afternoons.

My house has no side access. Is that a problem?

No, it just means equipment comes through the house. We lay protection from the front door to the garden, use compact outdoor units that are easy to carry and plan the route before installation day. Clearing the hallway and kitchen in advance helps the work go quickly and safely.

How long does a typical home installation take?

A single split for a loft or bedroom in a straightforward house is often completed in a day. Multi-split systems serving several floors, long concealed pipe runs or roof-mounted condensers can take longer. After the survey we give you a clear plan of where each unit and pipe will go, so you know what to expect on the day.

Can air conditioning heat my loft room in winter as well?

Yes. The systems we install are heat pumps, so they can warm the room as well as cool it. That is useful in loft conversions where the radiator added at the time is often too small. Heat pumps are generally efficient, though running costs depend on how often you use them and how well the loft is insulated.

Free quote

Book a Survey for Your N10 Home or Shop

Tell us about your home or business in Muswell Hill and what you’d like to achieve, whether that’s cooling, heating or both. We’ll come back with advice and next steps.

  • Survey-led advice: recommendations based on your rooms, layout and how you use the space.
  • Clear written quotation: what’s included, the equipment proposed and the next steps.
  • No obligation: ask questions and take your time to decide.
  • CoverageHomes & businesses across Greater London

Request your free quote

A few details help us understand your property and come back with useful advice.

Fields marked * are required. We only use your details to respond to this enquiry.
Get a Free Quote